

1222 Howe Road
Burton, MI 48509
Single Family Residence · MLS # 20261060089 · Listing courtesy of American Associates Inc
About this home
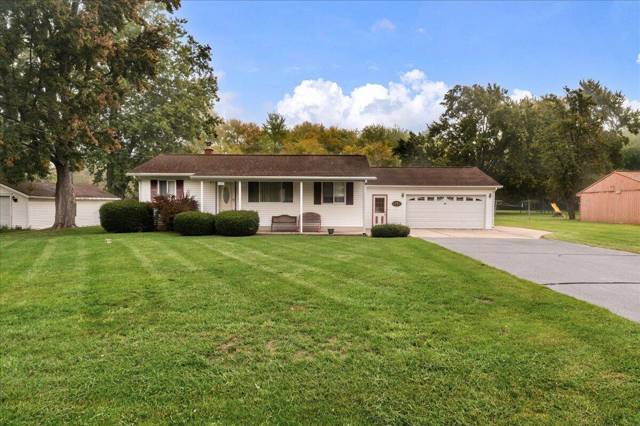
Lovely 4 bedroom, 2.5 bath home on 1.14 private acres. Huge room sizes, firelit living room, fully applianced kitchen with refrigerator, cooktop, dishwasher and double oven; desk area, dining room with sliders to patio. Half bath, front and back foyers, very large bedrooms, master bedroom with full bath, large additional bedrooms, another full bath, completely remodeled, walk in closets, laundry in full bath. Finished lower level with huge family room (could be a few rooms) with daylight windows, additional bedroom, laundry room, basement with workshop, hobby rooms, 2nd kitchen area, tornado shelter and more. Basement also walks up to garage. Huge outdoor patio, fantastic private yard with no rear neighbor, whole house generator. 2 car front plus one car behind with additional overhead garage door. Huge concrete driveway and 3 wide parking pad. This house has so many possibilities and goes on and on! Immediate possession, extremely well cared for 1 owner home! Great neighbors! Convenient to shopping, expressways, schools and more.
Interior
Systems and utilities
Exterior and lot
Taxes, HOA and more
Schools
Monthly payment estimate
Estimate only, 30 year fixed, includes taxes when listed. Ask us for a lender quote.
Location
Similar homes in Burton

IDX information provided courtesy of Realcomp II Ltd. via The MJA Company at National Realty Centers, © 2026 Realcomp II Ltd. Shareholders. IDX information is provided exclusively for consumers' personal, non-commercial use and may not be used for any purpose other than to identify prospective properties consumers may be interested in purchasing. The accuracy of all information, regardless of source, is not guaranteed or warranted. All information should be independently verified. Data updated Sep 30, 2026, 7:10 PM.