

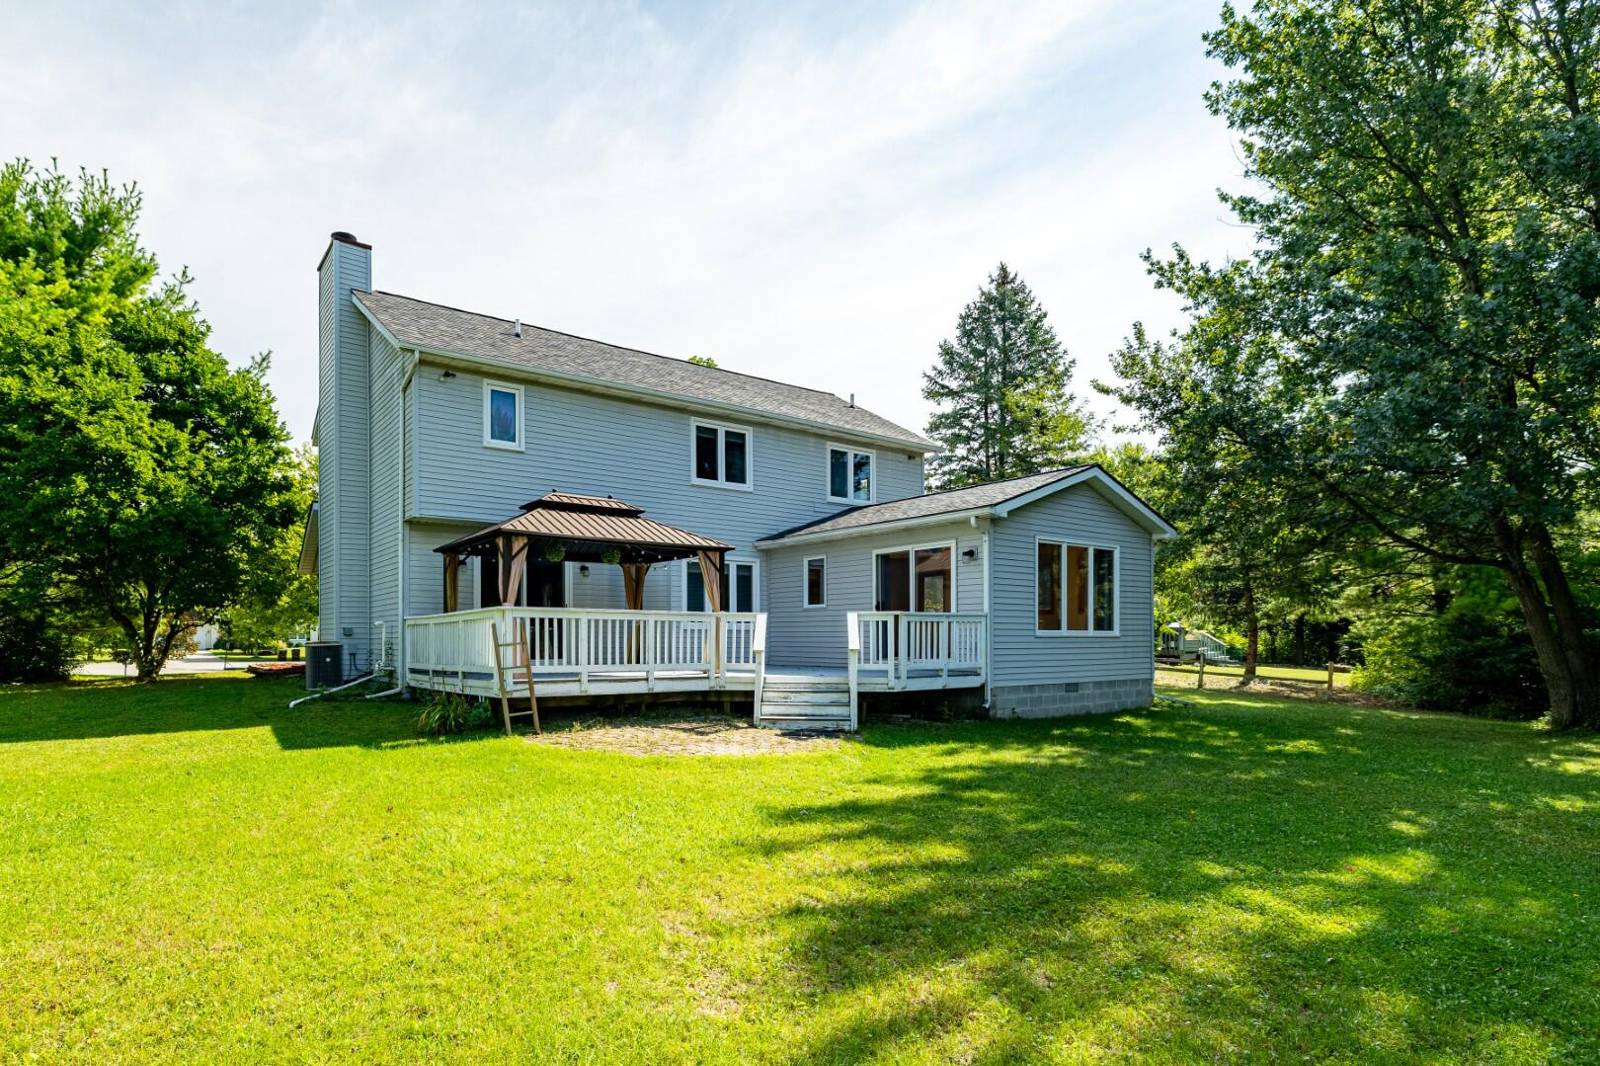
1220 Cody Circle
Saline, MI 48176
Single Family Residence · MLS # 81026047824 · Listing courtesy of Howard Hanna Real Estate
About this home
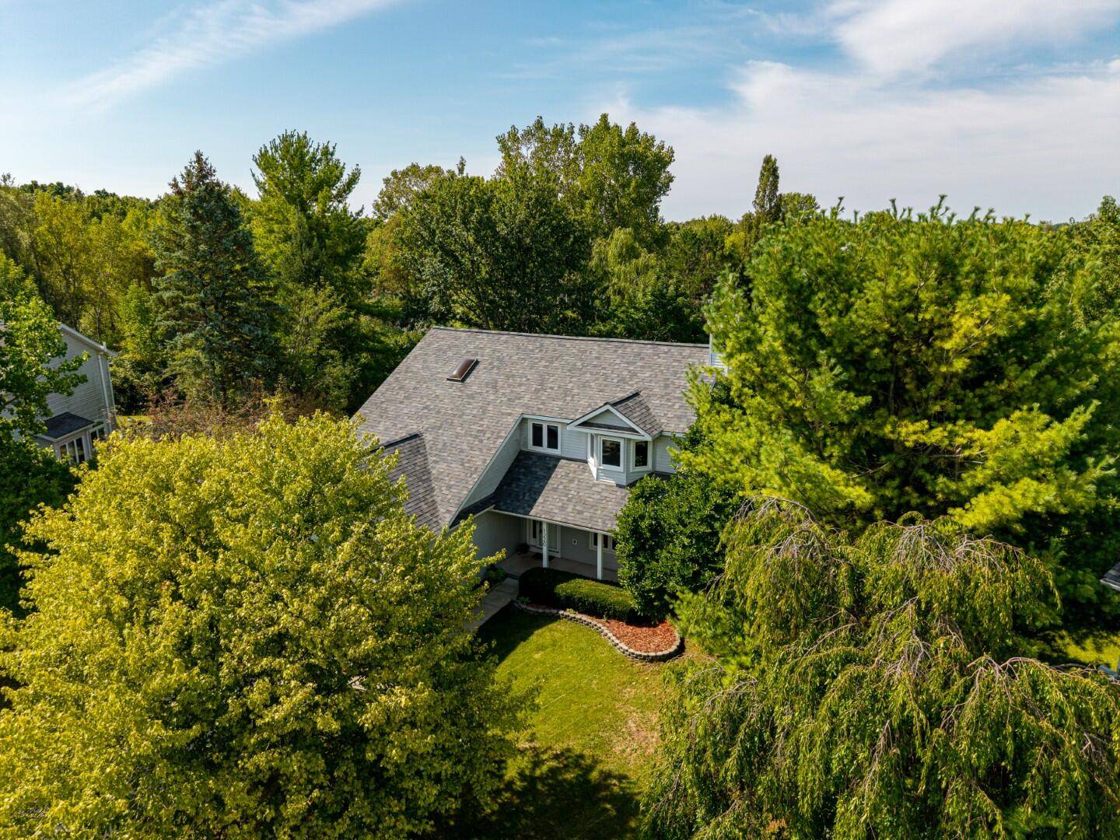
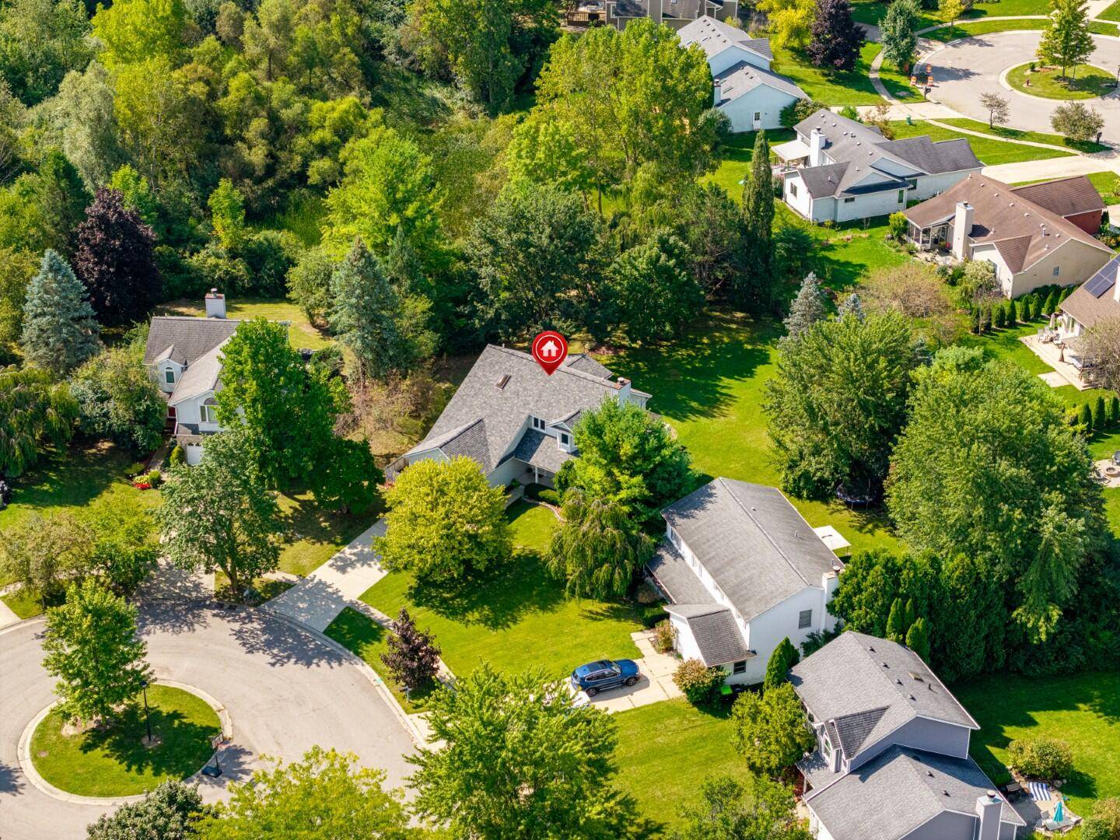
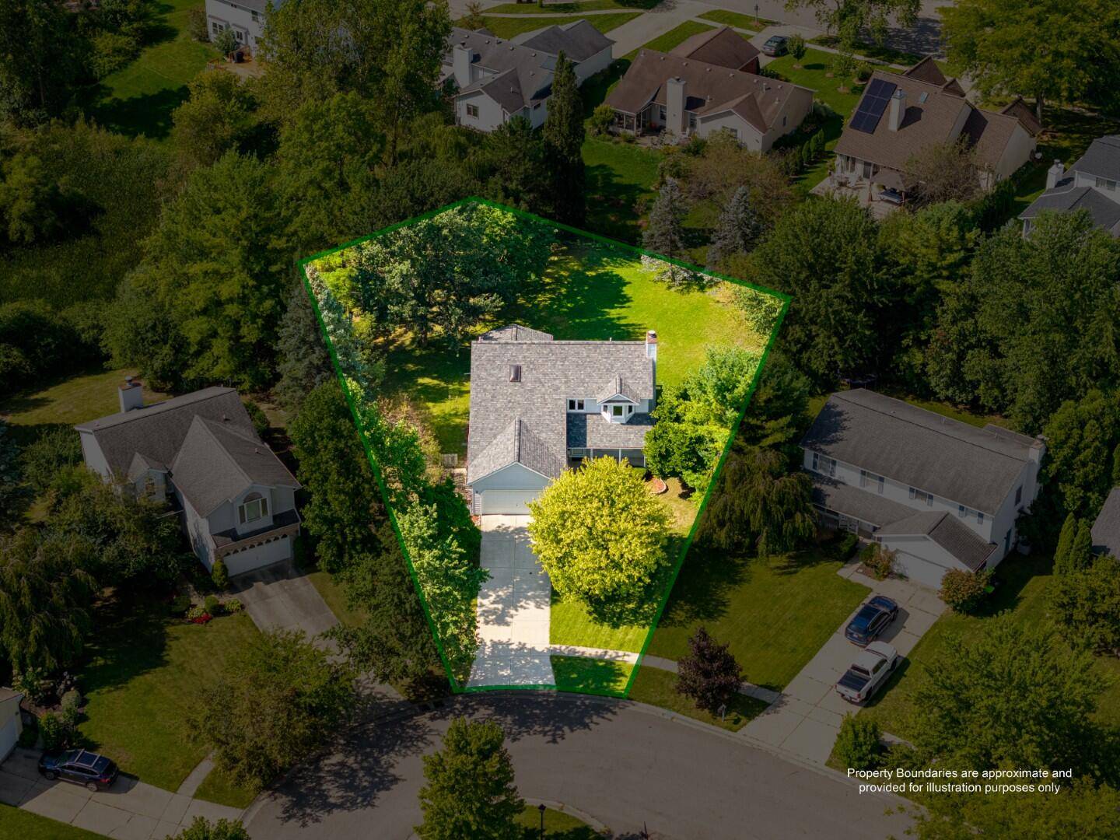
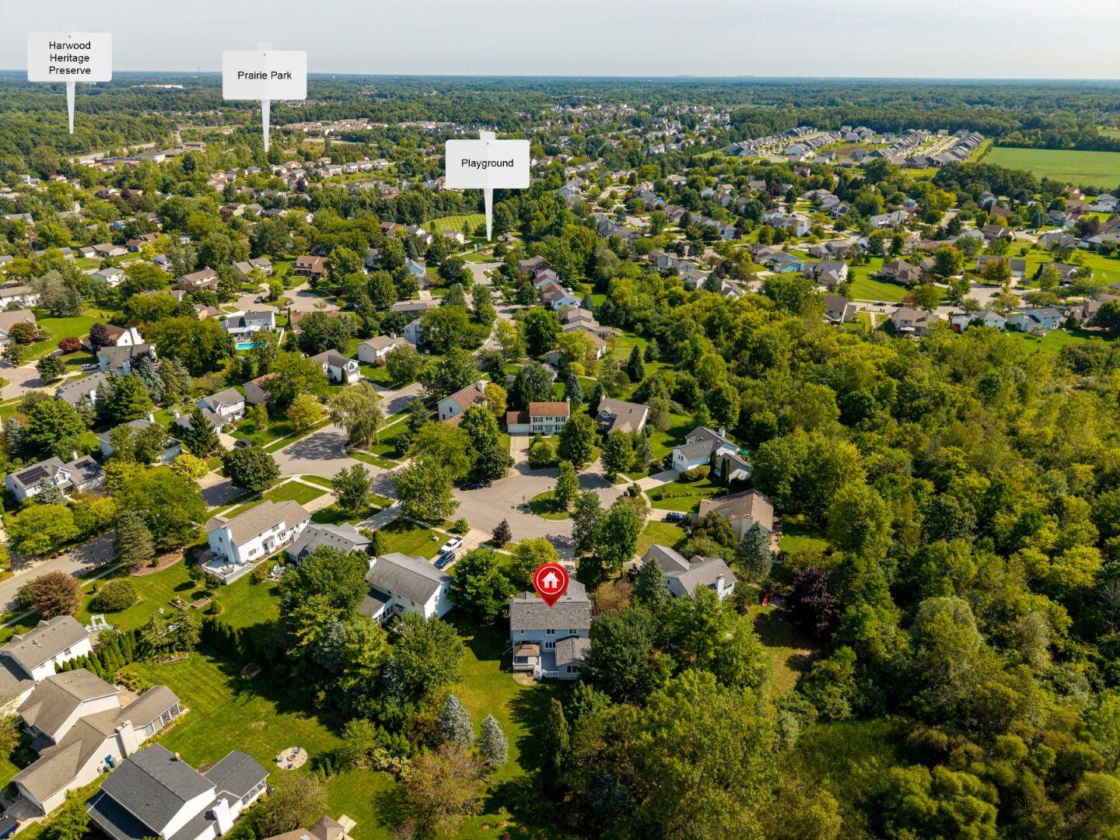
OFFER DEADLINE: Sunday, September 13th, 8:00 pm. Prime location for this lovely 3BR+study, 2.5BA home in sought-after Warner Creek, at the end of a quiet cul-de-sac & backing up to dedicated greenspace. New in the last month are the brand new roof (10-year transferable warranty), all new carpeting in the upper level & LL stairway, freshly painted BRs. The upstairs hallway BA has been beautifully refreshed w/new flooring & granite counters. Add'l features include hardwood floors on the main level, a very large family/sun room w/gorgeous views out to the rear of the home & door wall to a large deck w/charming gazebo. LR has a wood-burning FP w/gas starter & blower. The freshly fin LL has a drop ceiling, rec room+bonus space & is plumbed for a 3rd full BA. An add'l bonus room on upper level is perfect for an at-home office space or (non-conforming) nursery. The primary BR has vaulted ceilings, spacious en-suite BA & walk-in closet. Grt storage & most of the backyard is fenced in!
Interior
Systems and utilities
Exterior and lot
Taxes, HOA and more
Schools
Monthly payment estimate
Estimate only, 30 year fixed, includes taxes and HOA when listed. Ask us for a lender quote.
Location
Similar homes in Saline
IDX information provided courtesy of Realcomp II Ltd. via The MJA Company at National Realty Centers, © 2026 Realcomp II Ltd. Shareholders. IDX information is provided exclusively for consumers' personal, non-commercial use and may not be used for any purpose other than to identify prospective properties consumers may be interested in purchasing. The accuracy of all information, regardless of source, is not guaranteed or warranted. All information should be independently verified. Data updated Sep 30, 2026, 5:30 PM.