

11913 Tuttle Hill Road
Willis, MI 48191
Single Family Residence · MLS # 20261029407 · Listing courtesy of KW Professionals
About this home
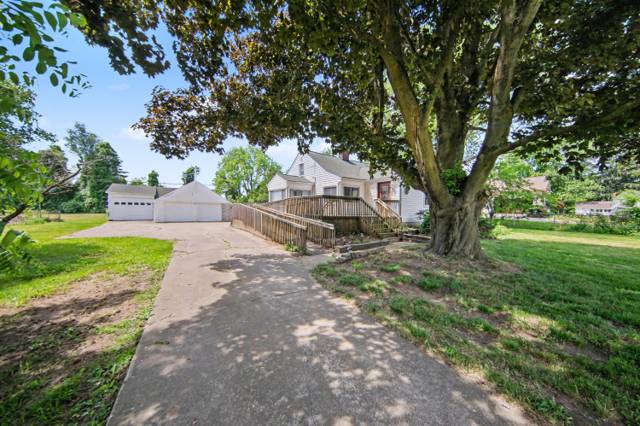
Turnkey 2023-built two-story home situated on 1 acre, offering 4 bedrooms, 2.1 baths, and 2,300 SQFT of move-in ready living space with no HOA! The main level features an open-concept layout with luxury vinyl flooring throughout. Spacious living and family rooms with recessed lighting flow seamlessly into the kitchen, complete with custom cabinets, quartz countertops, stainless steel appliances, and a large floating island. A spacious mudroom with main-floor laundry provides convenient access to the attached 2-car garage. Upstairs, you'll find 4 generously sized bedrooms, each with its own closet and luxury vinyl flooring. The primary suite features a walk-in closet and a private ensuite bath with a walk-in shower and double-sink vanity. Built for efficiency and comfort, this home is well insulated and includes an HE furnace, instant hot water heater, and an insulated crawl space with sump pump. Additional updates in 2025 include custom closets and shelving throughout, custom cordless blinds, security camera floodlights on the front and back of the home, and Atlas gutter helmets with a lifetime warranty. Conveniently located approximately 25–30 minutes from downtown Ann Arbor and 20–25 minutes from Detroit Metro Airport, this 2023 construction offers the space, land, convenience, and move-in-ready condition you've been looking for. Schedule a showing today! BTVAI
Interior
Systems and utilities
Exterior and lot
Taxes, HOA and more
Schools
Monthly payment estimate
Estimate only, 30 year fixed, includes taxes when listed. Ask us for a lender quote.
Location
Similar homes in Willis
IDX information provided courtesy of Realcomp II Ltd. via The MJA Company at National Realty Centers, © 2026 Realcomp II Ltd. Shareholders. IDX information is provided exclusively for consumers' personal, non-commercial use and may not be used for any purpose other than to identify prospective properties consumers may be interested in purchasing. The accuracy of all information, regardless of source, is not guaranteed or warranted. All information should be independently verified. Data updated Sep 30, 2026, 8:20 PM.