



11589 Brookshire Drive
Temperance, MI 48182
Single Family Residence · MLS # 57050220345 · Listing courtesy of Howard Hanna - Monroe
About this home
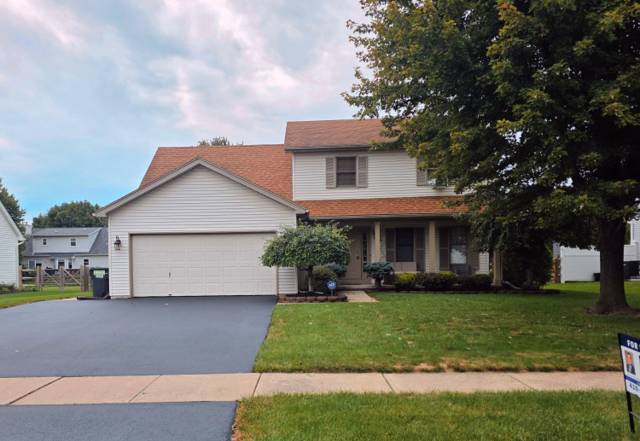
Located in Ida School District, you will find this Amazing Property offering Space, Privacy and Room to Roam Indoors and Out! Situated on nearly an acre with Mature Trees & Plenty of Privacy, located directly across from a 14 -acre park! This 3-Bedroom, 3 Bath Home offers over 2100 sq. ft. of Living Space with a Versatile Layout and Plenty of Room to Spread Out. The Main Level features a Spacious Living Area and Kitchen with Granite Countertops and Sliding Doors leading to the upper Deck/Balcony overlooking the Fenced in Backyard! Owners Suite has an attached ½ Bath and there are also 2 additional bedrooms and a Full Bathroom on the Main Floor. Head downstairs to find a Family Room offering Additional Living Space, a Wood-Burning Fireplace and Door Wall leading to the Back Yard! This lower level area could serve as a Family Room, Home Office, Workout Room or Play Room. This Home also features a Whole House Water Softener and Water Filtration System w/Reverse Osmosis to the Kitchen Sink. Outside, enjoy the Large Fenced-in Back Yard, Covered Patio for Entertaining or Relaxing, New Gravel Driveway and an Impressive 3 Car Detached Garage w/2nd Floor Storage offering room for Extra Vehicles, Toys, Storage, Hobbies or a Workshop! Added Bonus...just steps from your front door, you'll find a park offering Nature and Riding Trails to explore, providing you acres of Outdoor Recreation right across the street without the up-keep!
Interior
Systems and utilities
Exterior and lot
Taxes, HOA and more
Schools
Monthly payment estimate
Estimate only, 30 year fixed, includes taxes when listed. Ask us for a lender quote.
Location
Similar homes in Temperance


IDX information provided courtesy of Realcomp II Ltd. via The MJA Company at National Realty Centers, © 2026 Realcomp II Ltd. Shareholders. IDX information is provided exclusively for consumers' personal, non-commercial use and may not be used for any purpose other than to identify prospective properties consumers may be interested in purchasing. The accuracy of all information, regardless of source, is not guaranteed or warranted. All information should be independently verified. Data updated Sep 30, 2026, 9:48 PM.