



11535 Longden Avenue
Pinckney, MI 48169
Single Family Residence · MLS # 58050214482 · Listing courtesy of Pilot Property Group - Residential LLC
About this home
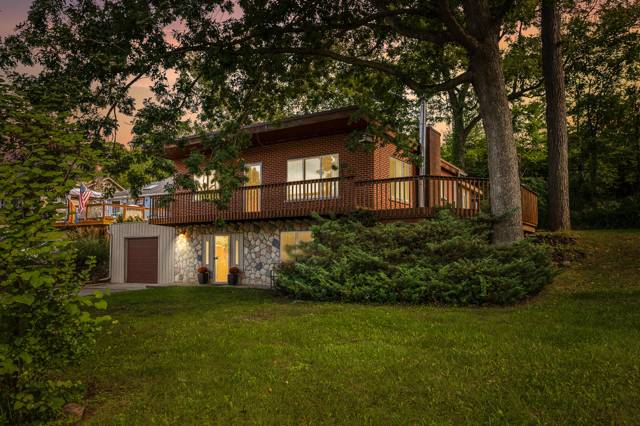
Nestled in a peaceful, wooded setting with beautiful lake views, this spacious home offers the perfect blend of privacy, comfort, and the sought-after "Up North" lifestyle-just minutes from downtown Pinckney and everything the area has to offer. Surrounded by mature trees and undevelopable state nature sanctuary, lining the east side of the property. From the moment you arrive, you'll appreciate the inviting wrap-around porch that serves as an extension of the home's living space. Whether you're enjoying your morning coffee, entertaining family and friends, or simply relaxing after a long day, the porch offers the perfect place to take in the peaceful surroundings and beautiful lake views. One of the property's most desirable features is its eastern boundary, which adjoins a Michigan nature preserve, providing a beautiful natural backdrop and exceptional privacy. Enjoy wooded views, abundant wildlife, and the comfort of having protected land next door, helping preserve the peaceful setting and limiting future development immediately to the east.Inside, you'll find a warm and inviting layout designed for comfortable everyday living and effortless entertaining. The cedar-lined family room is full of character and charm, while the adjoining Florida room offers the perfect place to enjoy every season. A skylight fills the space with natural light, creating a bright and welcoming atmosphere throughout the day. Multiple gathering spaces provide flexibility for entertaining guests, hosting holidays, or simply enjoying quiet evenings at home. Upstairs, you'll find all of the primary bedrooms, creating a private and functional layout for families. The spacious primary suite features its own cozy fireplace, providing a relaxing retreat after a busy day. In total, the home boasts two fireplaces and a wood burning stove. The finished walk-out lower level significantly expands the home's living space and offers exceptional versatility. Complete with two additional bedrooms, a full bathroom, and generous recreation space, it's
Interior
Systems and utilities
Exterior and lot
Taxes, HOA and more
Schools
Monthly payment estimate
Estimate only, 30 year fixed, includes taxes and HOA when listed. Ask us for a lender quote.
Location
Similar homes in Pinckney
IDX information provided courtesy of Realcomp II Ltd. via The MJA Company at National Realty Centers, © 2026 Realcomp II Ltd. Shareholders. IDX information is provided exclusively for consumers' personal, non-commercial use and may not be used for any purpose other than to identify prospective properties consumers may be interested in purchasing. The accuracy of all information, regardless of source, is not guaranteed or warranted. All information should be independently verified. Data updated Sep 30, 2026, 7:50 PM.