

11460 Hearthside Drive
Pinckney, MI 48169
Single Family Residence · MLS # 81026016133 · Listing courtesy of J Keller Properties, LLC
About this home
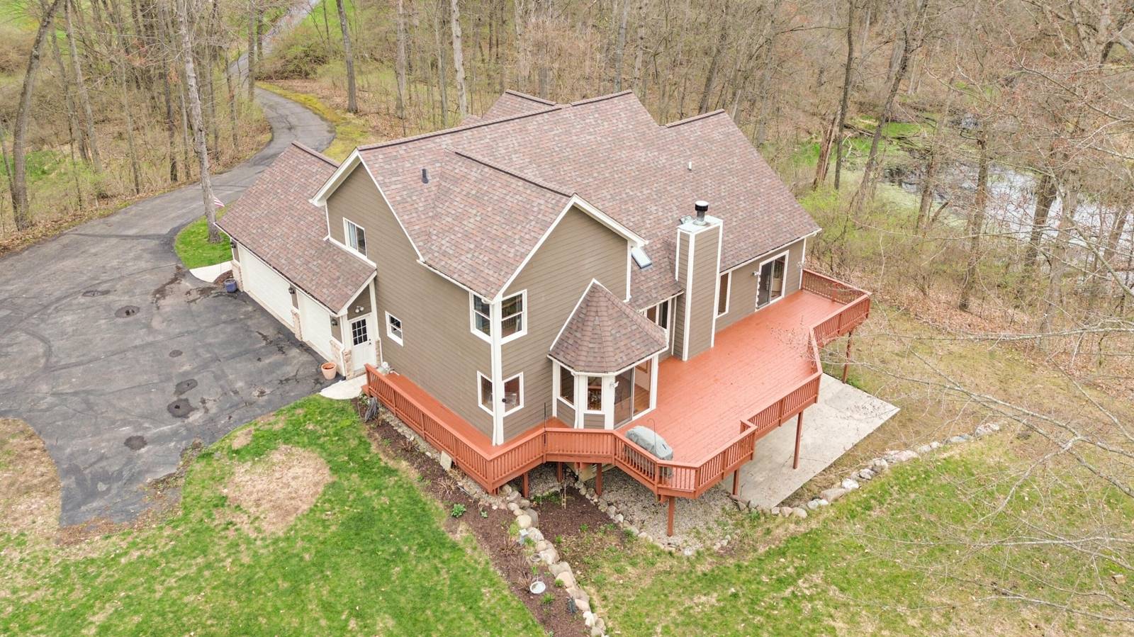
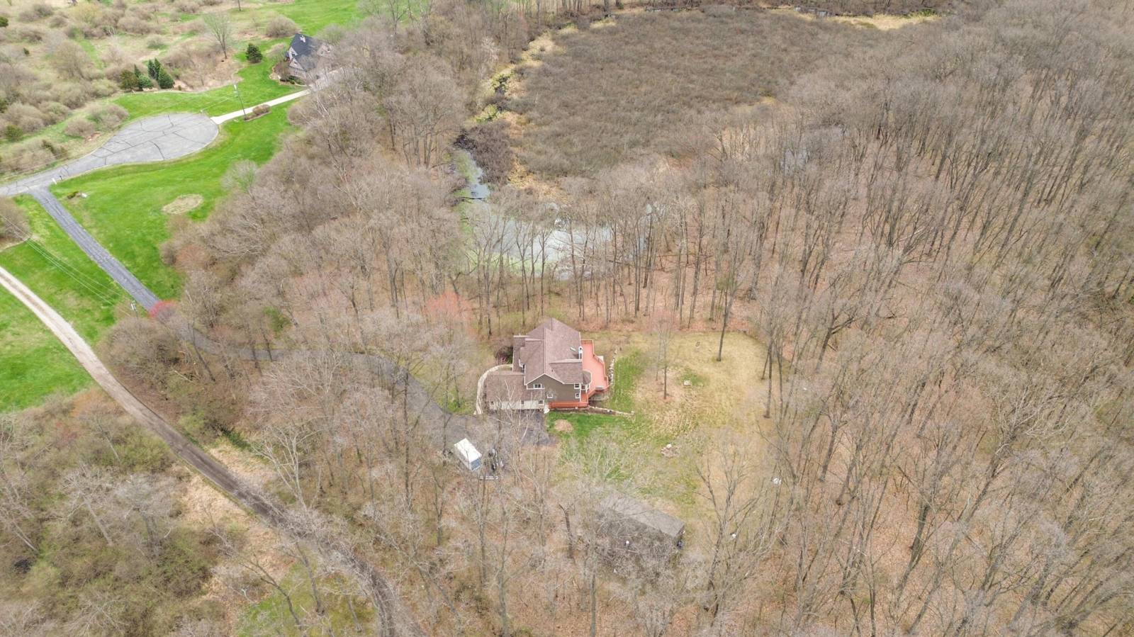
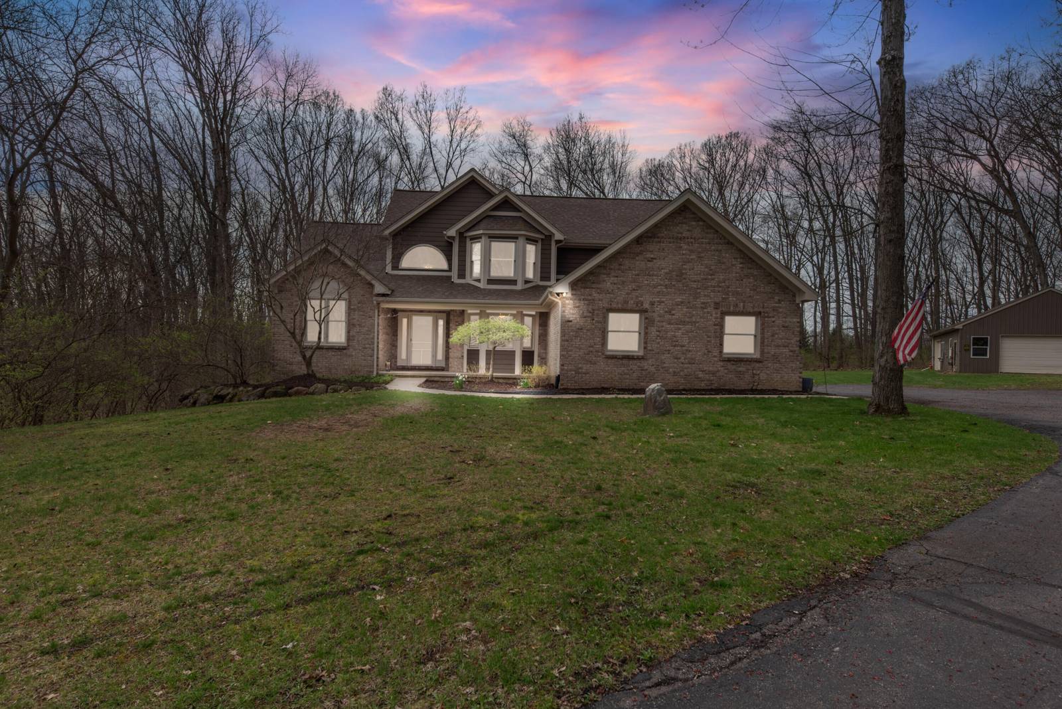
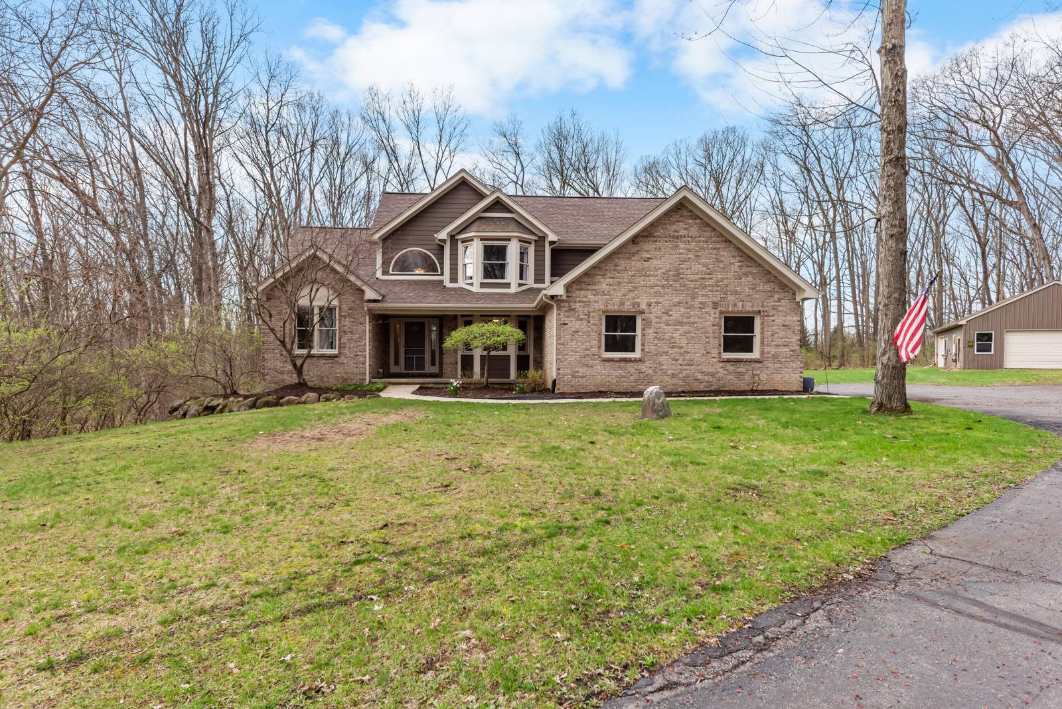
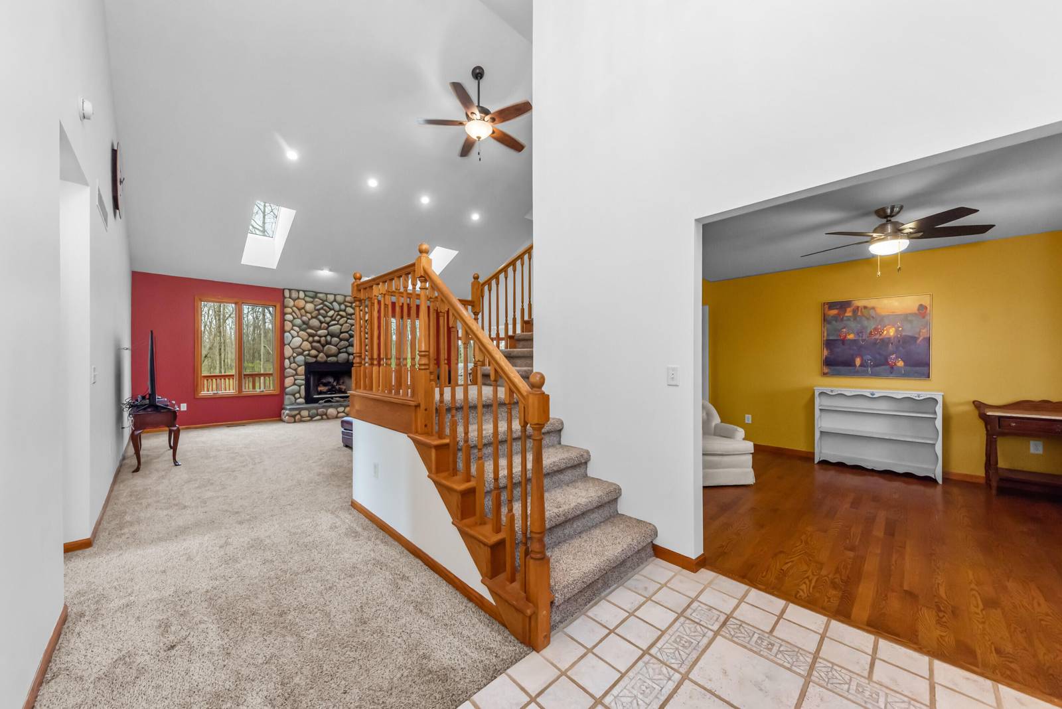
Set at the end of a cul-de-sac on a private 6 acre lot, you will find this beautiful custom built home. Serene and wooded views greet you as you approach. Inside, you will note the vaulted foyer and living room with plenty of natural light as well as a fieldstone fireplace. Open concept kitchen and eat in area are wonderful for entertaining and large families. Also on the main floor you will find a private den, first floor laundry, and a spacious primary suite with walk in closet. Second floor features three large bedrooms and a full bathroom. Lower walk out level has enormous finished living area, kitchenette, and additional en suite bedroom. Plenty of storage. Outside is a spacious three car garage as well as a 1200 ft pole barn with two over head doors and 220 v electric, ideal for storage, a shop, and all your toys. Large grassy yard and wooded surrounding make the setting peaceful.
Interior
Systems and utilities
Exterior and lot
Taxes, HOA and more
Schools
Monthly payment estimate
Estimate only, 30 year fixed, includes taxes when listed. Ask us for a lender quote.
Location
Similar homes in Pinckney
IDX information provided courtesy of Realcomp II Ltd. via The MJA Company at National Realty Centers, © 2026 Realcomp II Ltd. Shareholders. IDX information is provided exclusively for consumers' personal, non-commercial use and may not be used for any purpose other than to identify prospective properties consumers may be interested in purchasing. The accuracy of all information, regardless of source, is not guaranteed or warranted. All information should be independently verified. Data updated Sep 30, 2026, 8:20 PM.