The MJA CompanyNational Realty Centers (248) 780-8944
11111 Shadywood Drive, Brighton, MI 4811411111 Shadywood Drive, Brighton, MI 48114 photo 211111 Shadywood Drive, Brighton, MI 48114 photo 311111 Shadywood Drive, Brighton, MI 48114 photo 411111 Shadywood Drive, Brighton, MI 48114 photo 5
$550,000 For sale

11111 Shadywood Drive

Brighton, MI 48114

5beds
3baths
2,349sqft
1.64acres
1969built
$234per sqft
43days listed

Single Family Residence · MLS # 20261065751 · Listing courtesy of Prime + Property

About this home

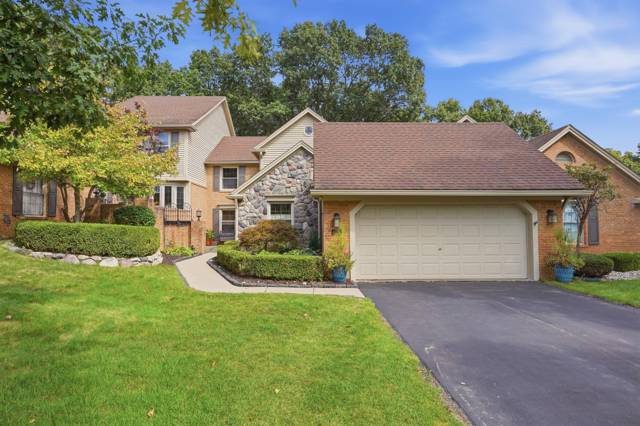
Picturesque 5-bedroom, 2 full-bath, 2 half-bath quad-level home on just under 2 acres of beautifully maintained grounds offering privacy, tranquility, and plenty of space to enjoy the outdoors. The open main floor features hardwood floors, a spacious kitchen with direct access to the new Trex deck, large windows overlooking the private yard—perfect for indoor/outdoor entertaining, and year-round living. A three-season sunroom and the walk-out lower level provide additional backyard access and flexible living space. Updated bathrooms and windows, a 2.5-car garage, and numerous ENERGY STAR features—including windows, shingles, washer & dryer, refrigerator, and furnace—add comfort and efficiency. A Generac whole-house generator provides added peace of mind. Beautiful gardens, thoughtful updates, and a private setting make this Brighton property a rare find.

Interior

Bedrooms5
Full baths2
Half baths2
Living area2,349 sqft
BasementUnfinished, Walk Out Access
FireplaceFamily Room, Wood Burning, Wood Burning Stove
AppliancesBuilt In Electric Oven, Dishwasher, Energy Star Qualified Dryer, Energy Star Qualified Dishwasher, Energy Star Qualified Refrigerator, Energy Star Qualified Washer, Free Standing Refrigerator, Gas Cooktop, Humidifier, Ice Maker, Microwave, Range Hood, Stainless Steel Appliances, Vented Exhaust Fan, Washer, Water Softener Owned
Interior featuresProgrammable Thermostat
LaundryGas Dryer Hookup, Laundry Room, Washer Hookup
LevelsQuad Level

Systems and utilities

HeatingENERGYSTAR Qualified Furnace Equipment, Forced Air, Natural Gas
CoolingCeiling Fans, Central Air, ENERGYSTAR Qualified Ceiling Fans, ENERGYSTAR Qualified AC Equipment
Water heaterNatural Gas
WaterWell
SewerSeptic Tank
ElectricCircuit Breakers, Generator
UtilitiesAbove Ground Utilities, Cable Available

Exterior and lot

StyleSplit Level
Year built1969
ConstructionBrick, Vinyl Siding
RoofAsphalt, ENERGYSTARShingles
FoundationBasement, Crawl Space, Poured
Garage spaces2.5
ParkingTwoand Half Car Garage, Attached, Direct Access, Electricityin Garage, Garage Door Opener, Garage Faces Side
Lot size1.64 acres
Lot dimensions200X358
Patio and porchDeck, Porch
Other structuresOther
PoolNone

Taxes, HOA and more

Annual taxes$2,659
Summer taxes$1,768
Winter taxes$891
SubdivisionPLEASANT VIEW HILLS 2
MunicipalityBrighton Township
CountyLivingston
PossessionAt Close
Sale termsCash, Conventional, FHA, Va Loan
Special conditionsShort Sale No, Standard

Schools

School districtBrighton

Monthly payment estimate

Estimate only, 30 year fixed, includes taxes when listed. Ask us for a lender quote.

Location

IDX information provided courtesy of Realcomp II Ltd. via The MJA Company at National Realty Centers, © 2026 Realcomp II Ltd. Shareholders. IDX information is provided exclusively for consumers' personal, non-commercial use and may not be used for any purpose other than to identify prospective properties consumers may be interested in purchasing. The accuracy of all information, regardless of source, is not guaranteed or warranted. All information should be independently verified. Data updated Sep 30, 2026, 7:50 PM.

CallRequest a tour