

1106 Prince Street
Milford, MI 48381
Single Family Residence · MLS # 20261081846 · Listing courtesy of EXP Realty - Northville
About this home
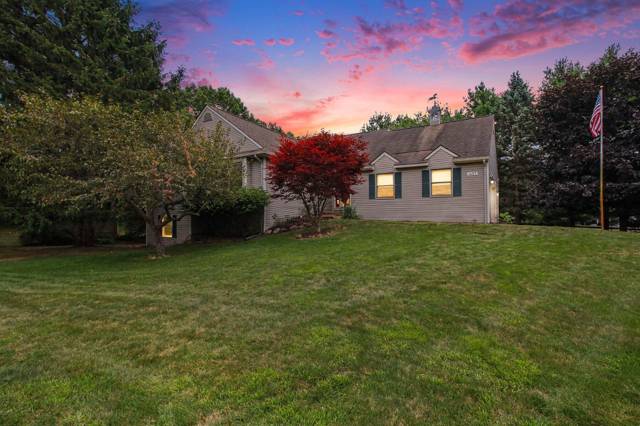
AMAZING NEW PRICE!!! CHECK THE COMPARABLE SALES. RARE WELL-MAINTAINED MILFORD VILLAGE LARGE (1,808 SF!) RANCH WITH 3 BEDROOMS & 2 FULL BATHS AVAILABLE FOR SALE. THIS HOME IS LOCATED WITHIN WALKING DISTANCE TO CHARMING DOWNTOWN MILFORD AND SITS ON OVER 0.22 ACRE OF PARTIALLY FENCED LAND. SPACIOUS OPEN FLOOR PLAN OFFERS SEPARATION BETWEEN PRIMARY SUITE AND THE OTHER 2 BEDROOMS. ALL 3 BEDROOMS ARE 14' IN LENGTH! THE HOUSE HAS A GREAT ROOM, FAMILY ROOM, LENGTHY KITCHEN AND BREAKFAST NOOK AND A WONDERFUL FINISHED BASEMENT. NOTE THE UNIQUE DESIGNS AND UPGRADED MATERIALS THROUGHOUT. THE BEATIFULLY FINISHED BASEMENT HAS A HUGE REC ROOM AREA, GAME AREA, WORKOUT ROOM, FULL LAUNDRY AND TONS OF STORAGE. RECENT UPDATES INCLUDE: 2014 REMODEL, 2016 TEAR-OFF ROOF, NEW WINDOWS - 2016, NEW AC - 2016, RADON MITIGATION SYSTEM - 2017, UPDATED BATH - 2018, NEW FURNACE - 2018, NEW WATER SOFTENER - 2018, NEW REVERSE OSMOSIS WATER SYSTEM - 2018, NEW HOT WATER HEATER - 2024 AND A NEW DISHWASHER IN 2026. ALL APLIANCES ARE INCLUDED - WITH THE EXCEPTION OF THE GARAGE REFRIGERATOR. THE OVERSIZED 2-CAR GARAGE IS THREE CARS WIDE AND EXTRA DEEP, SO THERE'S ROOM TO STORE GARDEN EQUIPMENT OR RECREATIONAL TOYS! THE PROFESSIONALLY-LANDSCAPED EXTERIOR FEATURES A WONDERFUL SERENE REAR PATIO AREA WITH FIREPIT. YOU CAN JUST MOVE RIGHT IN WITH THIS ONE! PRICED TO SELL AND EASY TO SHOW.
Interior
Systems and utilities
Exterior and lot
Taxes, HOA and more
Schools
Monthly payment estimate
Estimate only, 30 year fixed, includes taxes when listed. Ask us for a lender quote.
Location
Similar homes in Milford
IDX information provided courtesy of Realcomp II Ltd. via The MJA Company at National Realty Centers, © 2026 Realcomp II Ltd. Shareholders. IDX information is provided exclusively for consumers' personal, non-commercial use and may not be used for any purpose other than to identify prospective properties consumers may be interested in purchasing. The accuracy of all information, regardless of source, is not guaranteed or warranted. All information should be independently verified. Data updated Oct 23, 2026, 6:22 AM.