

1104 Douglas Fir Drive
Howell, MI 48843
Single Family Residence · MLS # 20261082722 · Listing courtesy of Avera Realty
About this home
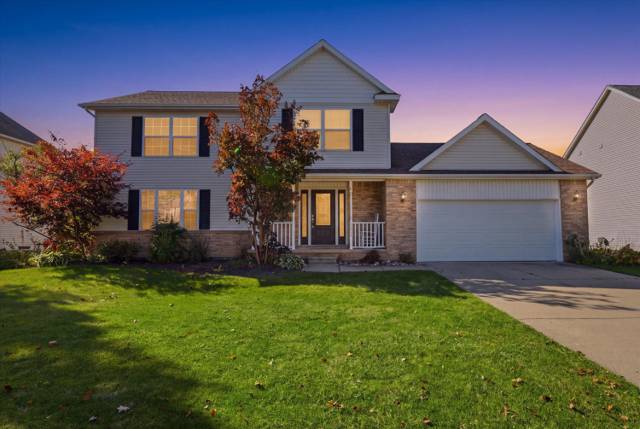
**Open House Saturday 12-1:30** This one was worth waiting for. Welcome to this stunning Ranch in one of Oceola Township's premier neighborhoods, Pine Ridge. Built in 2015, it offers nearly 3,300 sq feet of living space between the expansive first floor and a flawlessly finished basement. A rare lot that backs up to a beautiful wooded area and located on a cul de sac, the Charming brick exterior welcomes you to the equally impressive inside of the home. A large foyer leads to the soaring cathedral ceilings of the Great Room, complete with a fireplace adorned with stack stoned. Engineered Hardwood floors throughout cohesively lead to the dining area, where not only the door wall leads to a deck & wooded backyard with invisible fence, but a large window flanked by Plantation shutters allows in even more natural light. The Kitchen gleams with a generous amount of Granite Countertops, Stainless Steel Appliances, a Walk In Pantry, as well as a central functional Island, providing more seating and the perfect space to entertain and prepare your Thanksgiving dinner. A functional mudroom leads to a 2 car garage with an accessible ramp, and a perfectly placed office can be found just around the corner. The primary bedroom boasts stunning tray ceilings as well as a large walk in closet and en suite bathroom, complete with a tasteful and practical roll in shower. First floor laundry is tastefully hidden behind double doors in the hallway leading to two more first floor bedrooms and a second full bathroom. The daylight finished basement offers yet another full bathroom and a fourth bedroom, as well as a huge space for entertaining or multigenerational living. This home is not just gorgeous and practical, but also offers peace of mind with a whole house generator and a solid, newer build with insulated foundation. Lifetime Transferrable Warranty for Vinyl Siding and Transferrable Warranty for Roof. Fireplace in Basement, Cantilever Umbrella and Deep Freezer included in sale.
Interior
Systems and utilities
Exterior and lot
Taxes, HOA and more
Schools
Monthly payment estimate
Estimate only, 30 year fixed, includes taxes and HOA when listed. Ask us for a lender quote.
Location
Similar homes in Howell
IDX information provided courtesy of Realcomp II Ltd. via The MJA Company at National Realty Centers, © 2026 Realcomp II Ltd. Shareholders. IDX information is provided exclusively for consumers' personal, non-commercial use and may not be used for any purpose other than to identify prospective properties consumers may be interested in purchasing. The accuracy of all information, regardless of source, is not guaranteed or warranted. All information should be independently verified. Data updated Oct 23, 2026, 1:36 PM.