

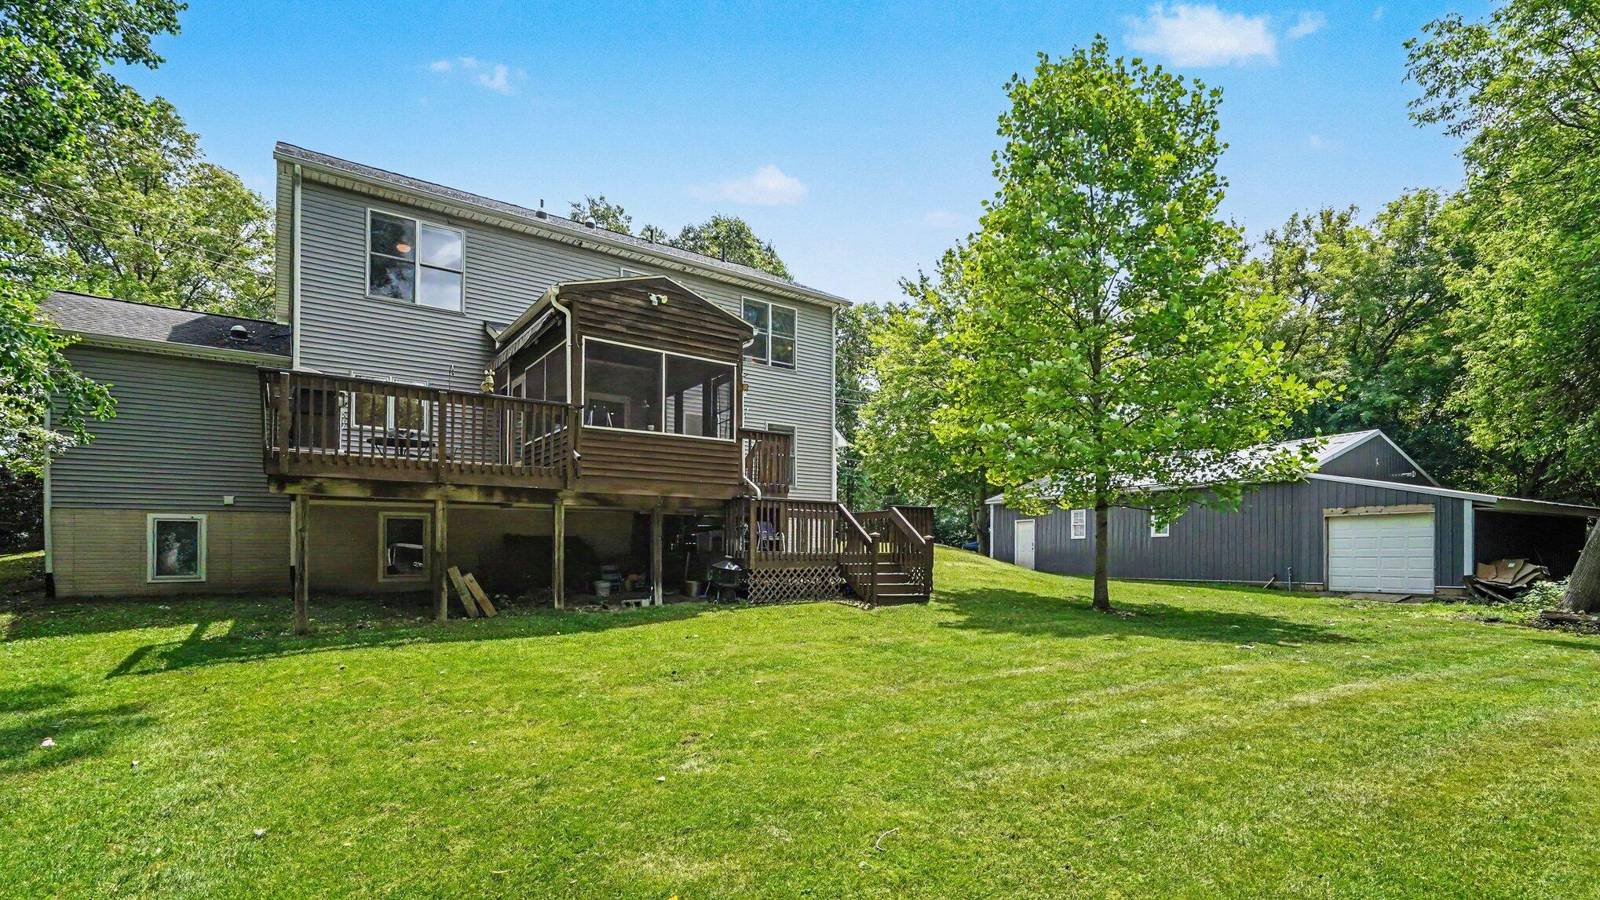
1089 Baker Road
Dexter, MI 48130
Single Family Residence · MLS # 81026030544 · Listing courtesy of Real Estate One Inc
About this home
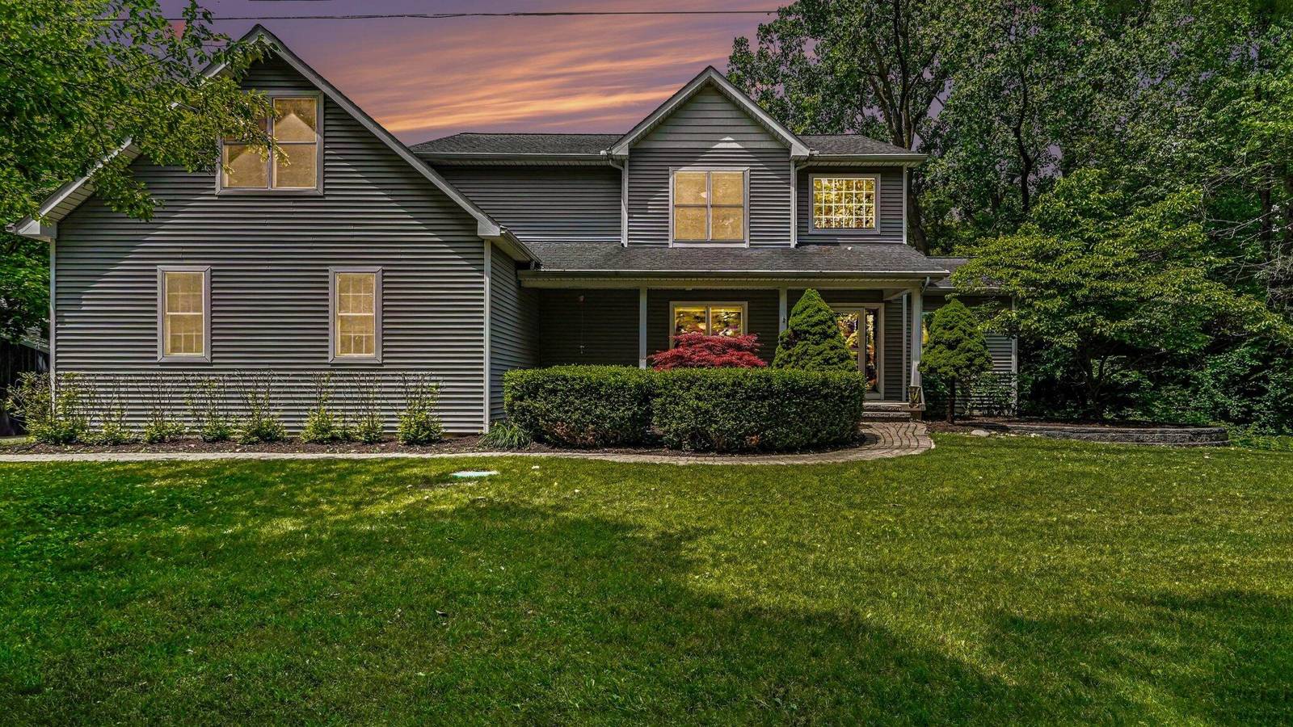
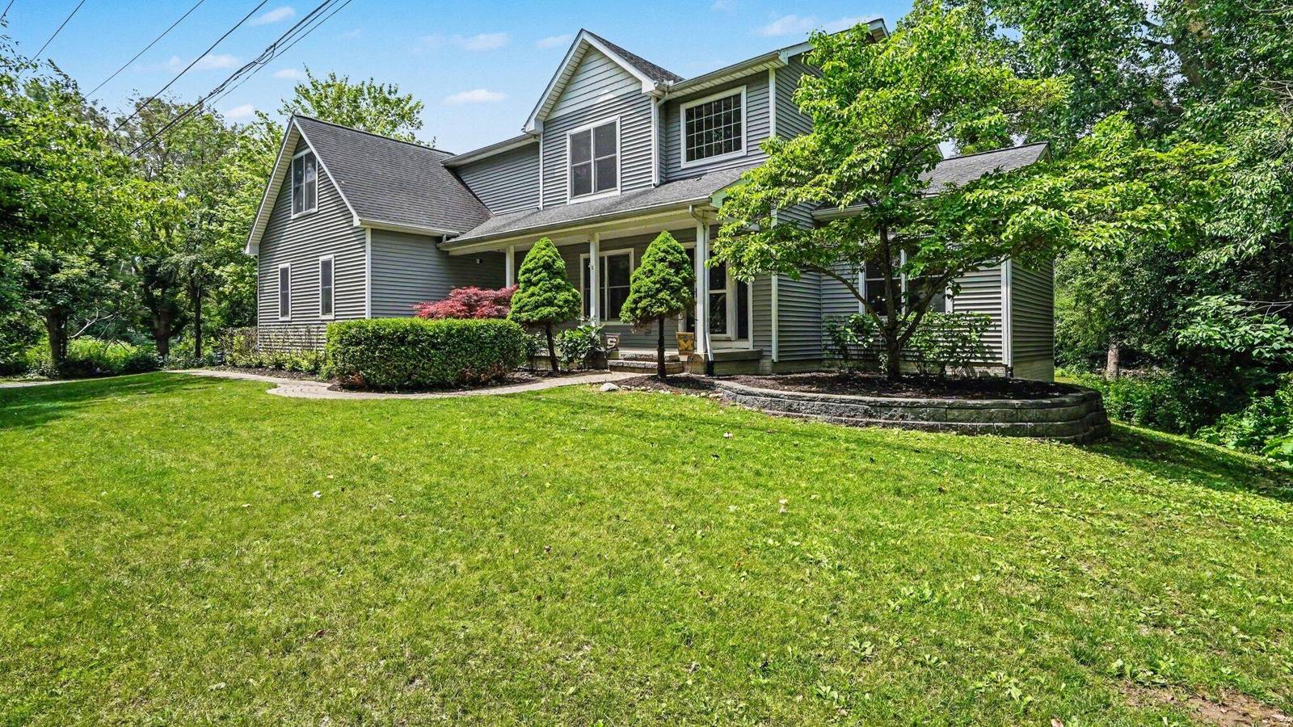
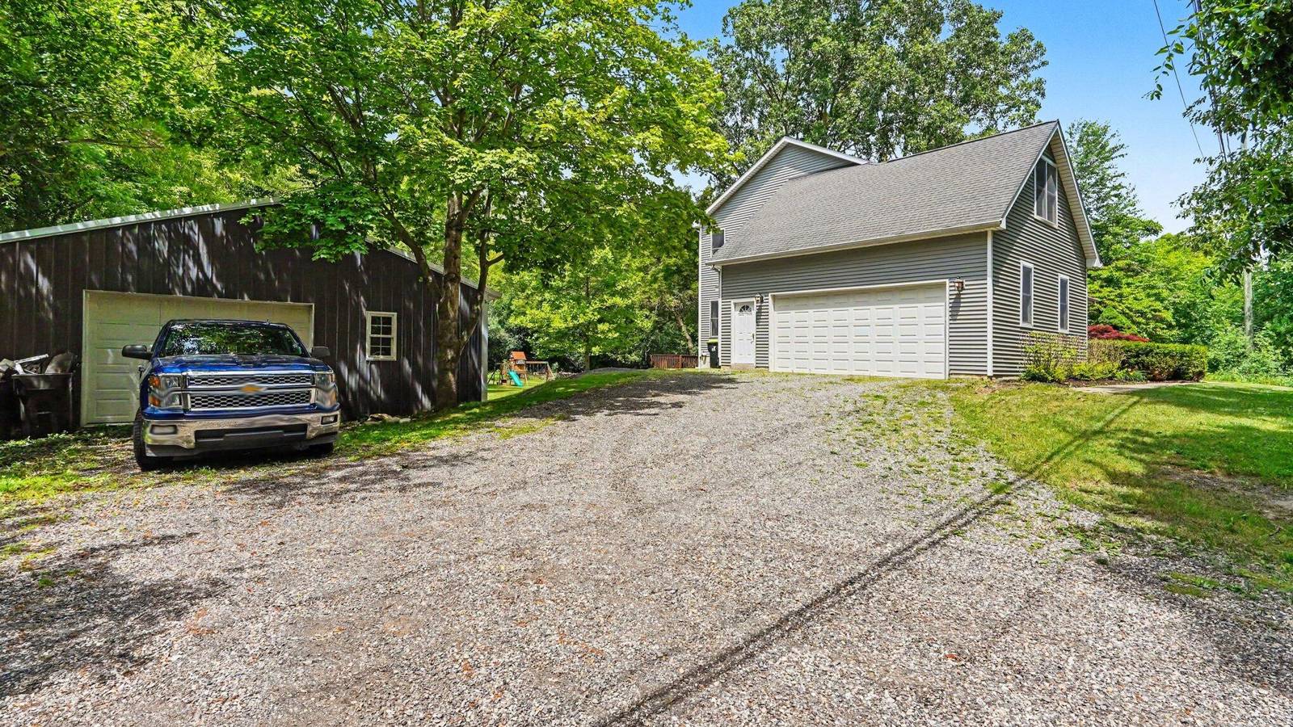
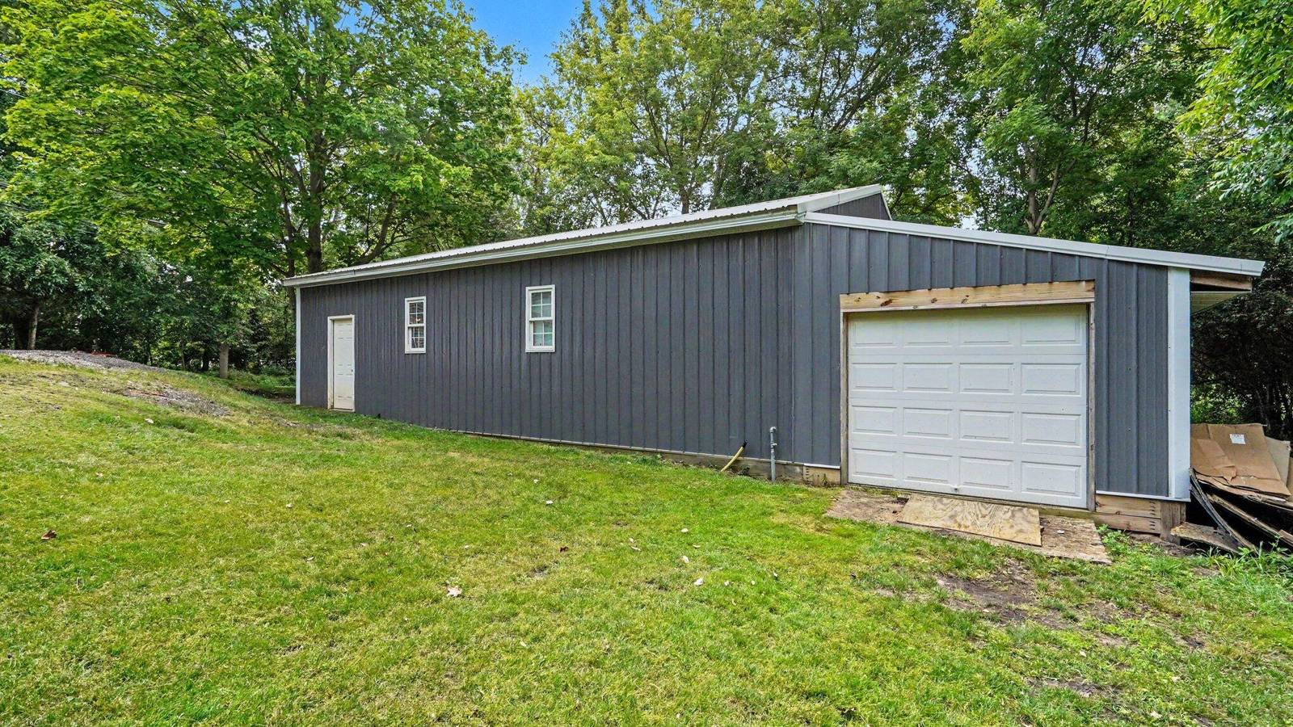
This remarkable 6-bedroom, 4-bathroom home perfectly blends daily function with exceptional entertaining space. Nestled on a large, beautifully treed lot, it features a 2-tier deck, a versatile 30x40 car shop(1200 sq. ft.) with a lean to, a finished basement, and an inviting open-concept floor plan designed for family living. Step inside your 2-story foyer with gleaming hardwood floors. To the right is the first-floor bedroom and to the left a nice size formal dining room. Walk in more to a bright, open kitchen with a huge walk-in pantry that seamlessly flows into the eating area and spacious family room which serves as a cozy gathering spot, complete with a warm fireplace. The fully finished basement expands your living and entertaining options, offering a second kitchen, a full bathroom, a bedroom, an office, and a recreation/family room. For car enthusiasts, hobbyists, or those needing extra storage, the property includes an impressive detached 30x40 cement floor automotive shopequipped with electricity and heat, plumbed for compressed air, added insulation and a metal roof. Plus, a lean to, to store your outside yard equipment and toys. The outdoor living space is a true highlight, featuring a peaceful, tree-lined backyard and a massive 2-tier deck. Whether you are hosting a summer barbecue or unwinding in the attached sunroom/screened porch, you will have the perfect vantage point to enjoy the beautiful natural surroundings. New furnace and central air in 2022. The 6th bedroom is a huge bonus area over the garage. Close to downtown Dexter and easy access on paved roads to freeways, shopping and entertainment.
Interior
Systems and utilities
Exterior and lot
Taxes, HOA and more
Schools
Monthly payment estimate
Estimate only, 30 year fixed, includes taxes when listed. Ask us for a lender quote.
Location
Similar homes in Dexter
IDX information provided courtesy of Realcomp II Ltd. via The MJA Company at National Realty Centers, © 2026 Realcomp II Ltd. Shareholders. IDX information is provided exclusively for consumers' personal, non-commercial use and may not be used for any purpose other than to identify prospective properties consumers may be interested in purchasing. The accuracy of all information, regardless of source, is not guaranteed or warranted. All information should be independently verified. Data updated Sep 30, 2026, 8:20 PM.