

1060 Birkshire Ridge
Rochester Hills, MI 48307
Single Family Residence · MLS # 20261082262 · Listing courtesy of KW Showcase Realty
About this home
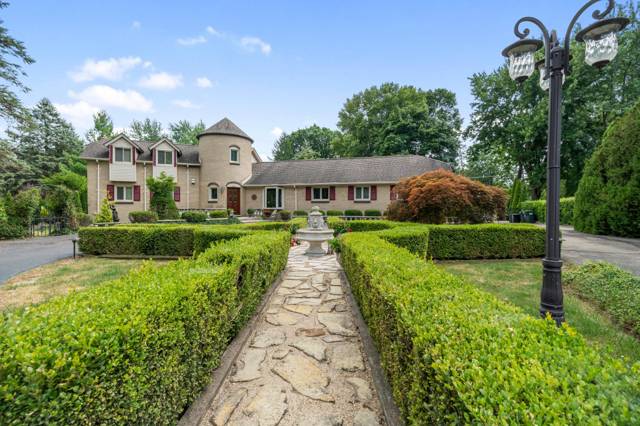
Spectacular, North-Facing Ranch Home on a Premium cul-de-sac lot in highly sought-after Rochester Hills! Built with meticulous attention to traditional Vastu-Perfect Layout, this 3-Bedroom, 2.5-Bath greet you with a highly auspicious, true North-Facing Main Entrance. This rare 2,450 sq ft property boasts rich hardwood floors and an Open-Concept Layout. The Custom Plan Features a Southeast Kitchen, dedicated East Pooja/Prayer Room features upgraded marble finishes, Northeast Study, and Southwest Primary Bedroom with additional bedrooms on West side. The Gourmet Kitchen is a Chef's Dream, equipped with a premium, high-CFM exterior-venting range hood—perfect for high-heat cooking. Additional Highlights include a Premium Homesite, Upgraded Decking, Professional Landscaping, Kitchen with Premium Quartz Countertops and Ceiling-Height Cabinetry, Double Oven, Custom Lighting and Chandeliers, Stone Fireplace Feature Wall. The attached 3 Car Garage is finished and equipped with Tesla/EV charging station. The Massive Full Daylight Basement with High Ceilings is Partially Finished, Offering a Bright, Sunlight-Filled Secondary Living Zone or Multi-Generational Suite. Unbeatable privacy on a secluded cul-de-sac within the top-tier Rochester Schools. Vastu-Compliant Luxury at its Finest—Book Your Private Tour Today!
Interior
Systems and utilities
Exterior and lot
Taxes, HOA and more
Schools
Monthly payment estimate
Estimate only, 30 year fixed, includes taxes and HOA when listed. Ask us for a lender quote.
Location
Similar homes in Rochester Hills
IDX information provided courtesy of Realcomp II Ltd. via The MJA Company at National Realty Centers, © 2026 Realcomp II Ltd. Shareholders. IDX information is provided exclusively for consumers' personal, non-commercial use and may not be used for any purpose other than to identify prospective properties consumers may be interested in purchasing. The accuracy of all information, regardless of source, is not guaranteed or warranted. All information should be independently verified. Data updated Oct 22, 2026, 3:46 PM.