

10423 Stoney Point Drive
South Lyon, MI 48178
Single Family Residence · MLS # 20261076475 · Listing courtesy of Real Broker, LLC
About this home
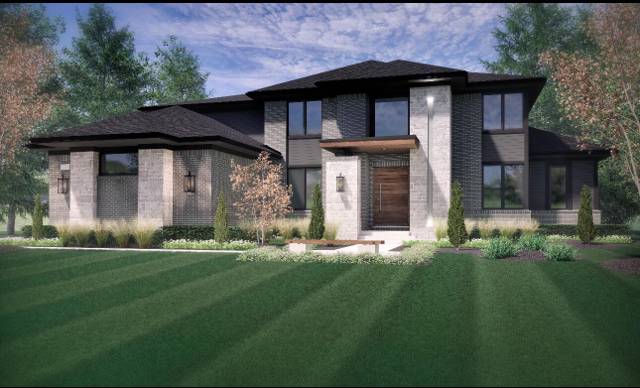
LAKEFRONT LUXURY AT ITS FINEST! Welcome to this exceptional Cape Cod in a prestigious gated community, offering timeless elegance, impressive entertaining spaces, and breathtaking lake views. The sought-after first-floor primary suite features a heated bathroom floor for added comfort. The stunning gourmet kitchen features professional-grade appliances, custom cabinetry, an oversized center island, and instant hot water faucet. It flows seamlessly into the dining area and magnificent great room, where soaring ceilings and expansive windows showcase spectacular water views. A charming sunroom with its own fireplace is perfect for relaxing year-round. Upstairs, two spacious bedrooms offer great flexibility, including one with an adjoining apartment-style living area ideal for guests or extended family. The second floor also features an enormous bonus room, laundry room, and elevator access to multiple levels. The finished walkout lower level is built for entertaining with a second fireplace, custom bar with granite countertops, half bath, and two additional finished rooms ideal for an office, gym, guest space, or additional bedroom. Outside, enjoy a private lakefront retreat with a covered brick-paver patio and built-in fireplace, covered swim spa, and expansive maintenance-free composite deck overlooking the water. Additional features include a whole-house generator, hot water circulating pump, water softener, temperature-controlled garage bay with finished floor, and energy-efficient 2x6 exterior walls with 1" closed-cell foam and 6" fiberglass insulation. Exceptional craftsmanship, thoughtful upgrades, and an incredible lakefront setting make this home truly one of a kind.
Interior
Systems and utilities
Exterior and lot
Taxes, HOA and more
Schools
Monthly payment estimate
Estimate only, 30 year fixed, includes taxes and HOA when listed. Ask us for a lender quote.
Location
Similar homes in South Lyon
IDX information provided courtesy of Realcomp II Ltd. via The MJA Company at National Realty Centers, © 2026 Realcomp II Ltd. Shareholders. IDX information is provided exclusively for consumers' personal, non-commercial use and may not be used for any purpose other than to identify prospective properties consumers may be interested in purchasing. The accuracy of all information, regardless of source, is not guaranteed or warranted. All information should be independently verified. Data updated Sep 30, 2026, 8:30 PM.