

10183 Silver Lake Road
Brighton, MI 48116
Single Family Residence · MLS # 20261072767 · Listing courtesy of Griffith Realty
About this home
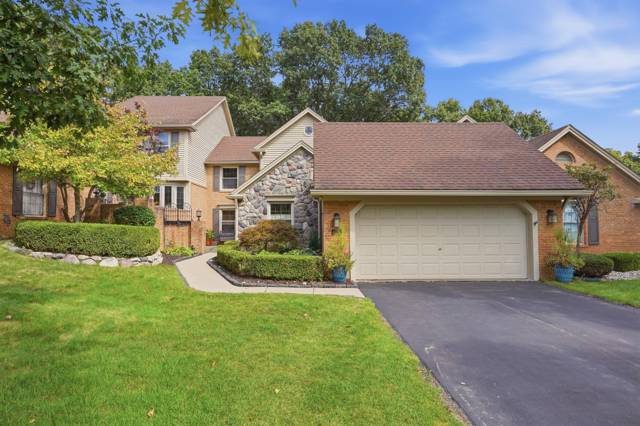
Welcome to this beautiful home offering spacious living, stunning natural surroundings, and thoughtful updates throughout. The impressive foyer features soaring 18-foot ceilings and is flanked by a formal dining room and dedicated office. The inviting living room showcases a natural gas fireplace, while Pergo flooring extends throughout the first and second floors. The spacious kitchen features granite countertops, oak cabinetry with convenient pull-out shelving, stainless steel appliances (2021), and a butler’s pantry providing easy access to the formal dining room. Enjoy the peaceful, up-north feel of the property from the all cedar three-season room, where mature trees and views of the Huron River create a beautiful backdrop. Step outside onto the Trex deck (2018), for relaxing or entertaining. Upstairs, the home offers three bedrooms, including a spacious primary suite with picturesque views of the surrounding landscape. The luxurious ensuite features tile flooring, a dual quartz vanity, jetted soaker tub, walk-in shower, and walkin closet. Two additional bedrooms each offer walk-in closets, along with a second full bath featuring a dual quartz vanity, tile flooring, and tub/shower combination. The walkout basement expands the living space with an entertainment room, fourth bedroom, home gym, and full bath with walk-in shower. The open area is already plumbed for a wet bar, offering an excellent opportunity for customization. Just outside the walkout door, a patio with hot tub provides the perfect spot to unwind. A three-car garage provides ample parking and storage options. Twenty minutes from downtown Ann Arbor. Major updates add peace of mind; whole-home generator (2024), new roof (2022), furnace (2017), driveway, owned water softener and iron filter (2023), water heater (2026). This exceptional home combines comfort, functionality, and beautiful natural surroundings in a truly inviting setting. Seller is a Licensed Real Estate Agent in the State of Michigan.
Interior
Systems and utilities
Exterior and lot
Taxes, HOA and more
Schools
Monthly payment estimate
Estimate only, 30 year fixed, includes taxes and HOA when listed. Ask us for a lender quote.
Location
Similar homes in Brighton
IDX information provided courtesy of Realcomp II Ltd. via The MJA Company at National Realty Centers, © 2026 Realcomp II Ltd. Shareholders. IDX information is provided exclusively for consumers' personal, non-commercial use and may not be used for any purpose other than to identify prospective properties consumers may be interested in purchasing. The accuracy of all information, regardless of source, is not guaranteed or warranted. All information should be independently verified. Data updated Sep 30, 2026, 5:40 PM.