

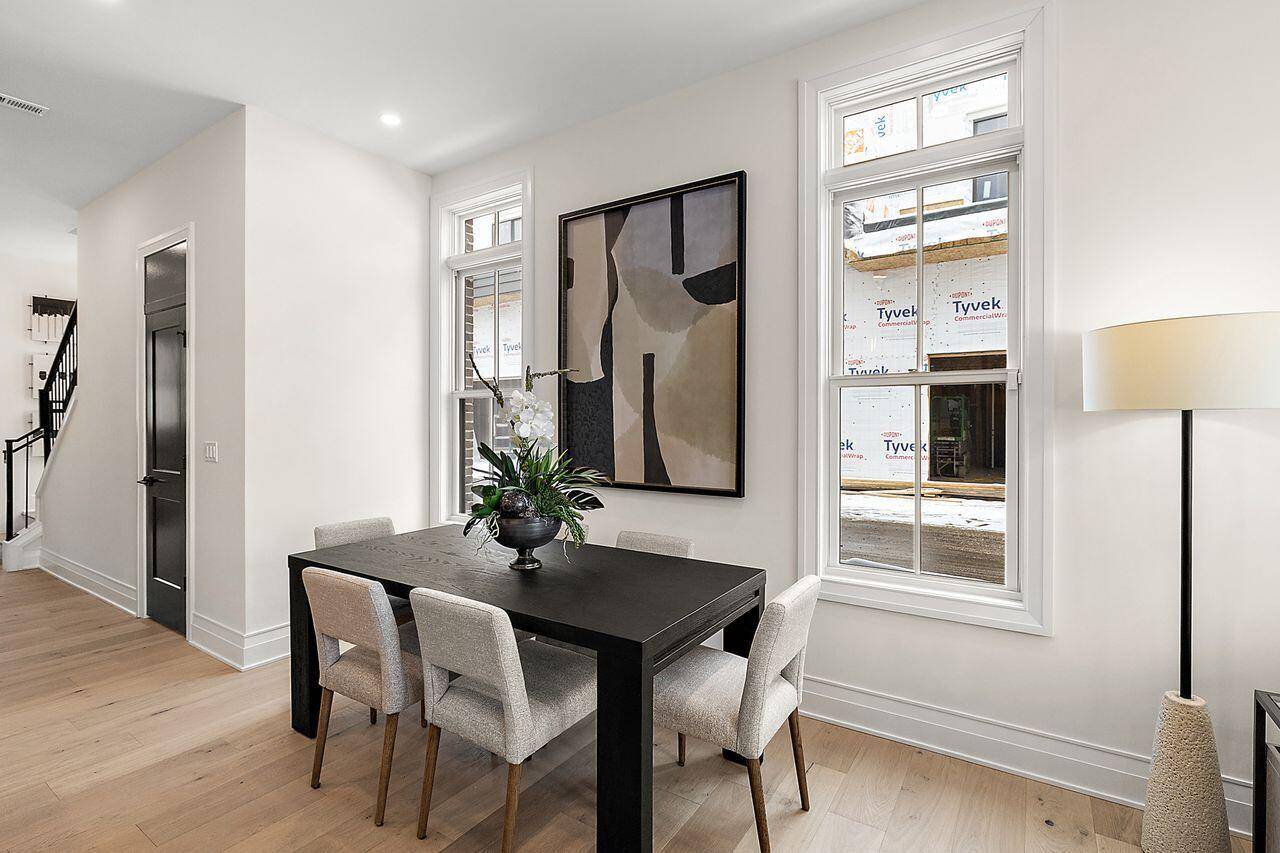
101 S Griswold Street
Northville, MI 48167
Condominium · MLS # 81026007241 · Listing courtesy of Kensington Real Estate
About this home
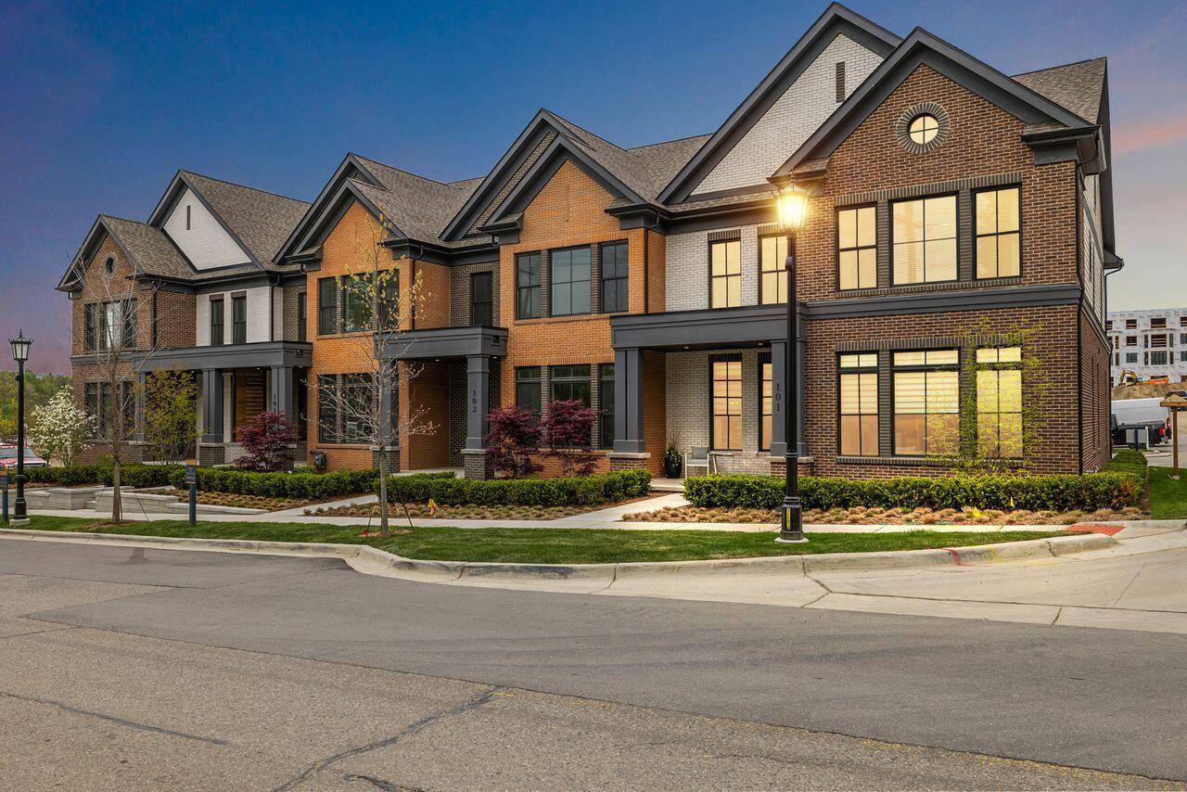
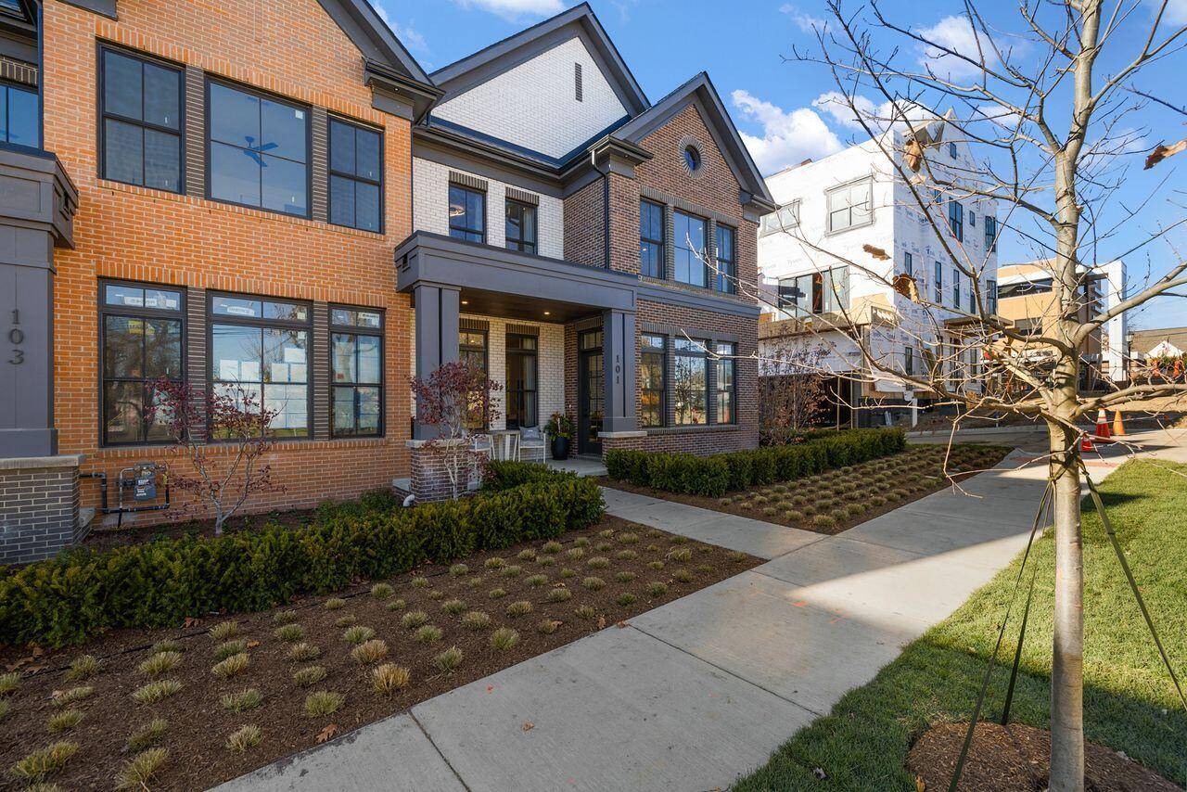
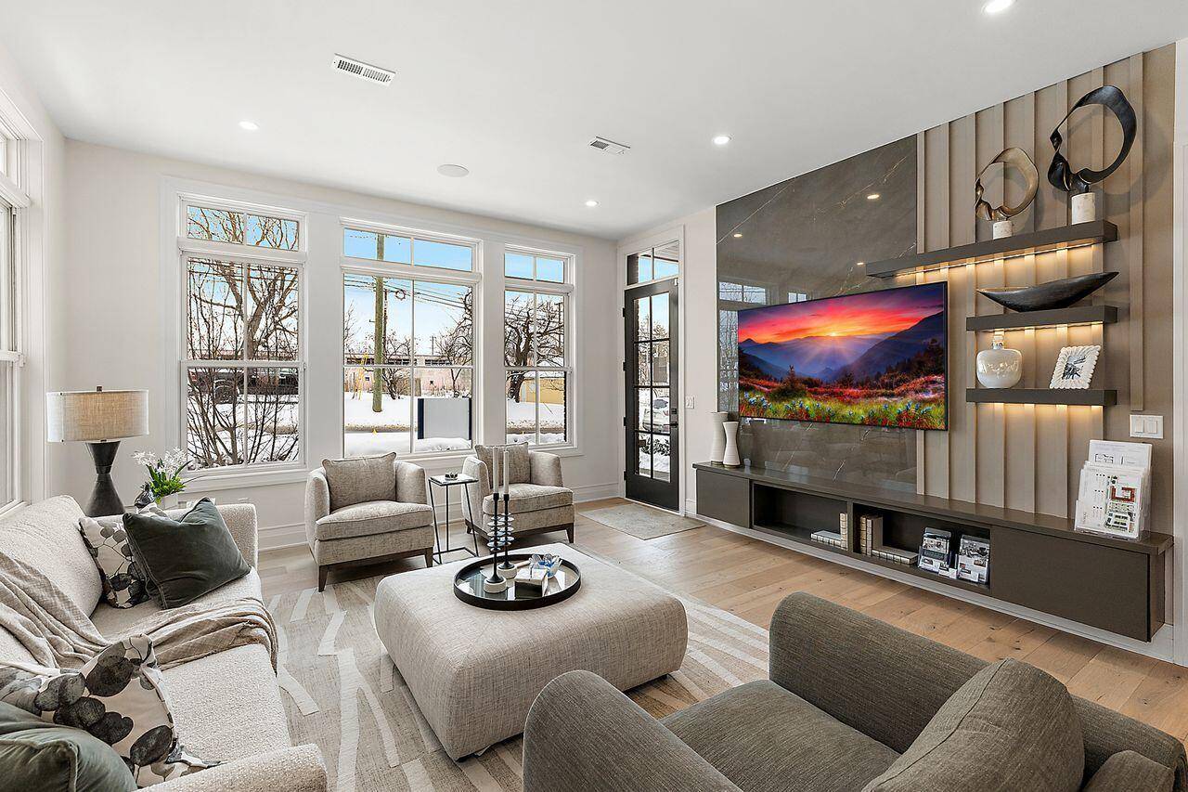
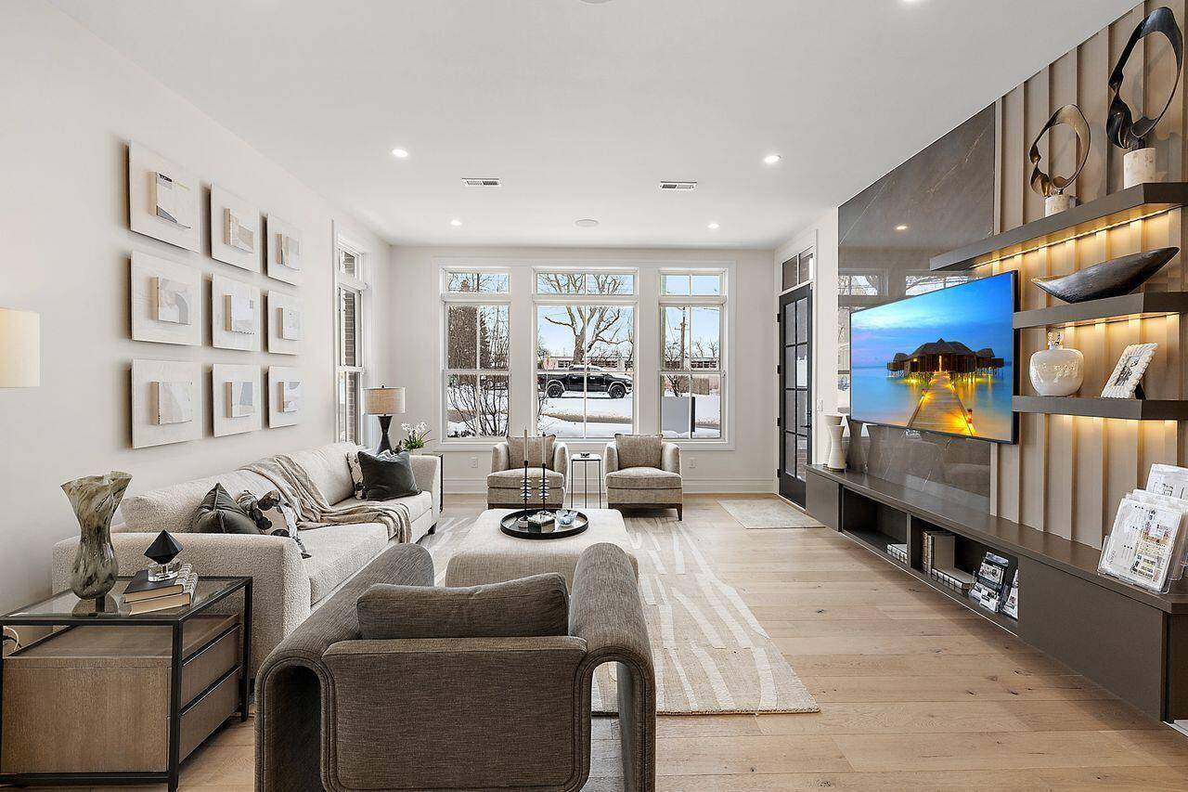
Immediate Occupancy - Builders Professionally Decorated & Fully Furnished Model. (Price includes all). First-floor primary open-concept floorplan in this new construction Griswold Townhome at The Downs with immediate occupancy. Offering 3,207 sq ft with two primary suites (Main & Second levels). 4 bedrooms in total and 31/2 baths. Custom Designer finishes at every turn. Gourmet kitchen with quartz counters, full backsplash, wrapped quartz hood, Thermador panelized appliances, 36'' gas range, micro drawer, waterfall island, and walk-in prep pantry w/Sink and beverage cooler. Wide-plank hardwood floors, elegant great room, dining area, and main-level laundry/mud room. Luxurious primary baths with Euro showers, Brizo fixtures, Tile accented walls & custom California Closets. Loft with built-in bar & Entertainment room. 3rd-floor flex space. 9'-10' ceilings, solid wood doors, private covered porch, 2-car garage, River Park trails, and maintenance-free living in Downtown Northville.
Interior
Systems and utilities
Exterior and lot
Taxes, HOA and more
Schools
Monthly payment estimate
Estimate only, 30 year fixed, includes taxes and HOA when listed. Ask us for a lender quote.
Location
Similar homes in Northville
IDX information provided courtesy of Realcomp II Ltd. via The MJA Company at National Realty Centers, © 2026 Realcomp II Ltd. Shareholders. IDX information is provided exclusively for consumers' personal, non-commercial use and may not be used for any purpose other than to identify prospective properties consumers may be interested in purchasing. The accuracy of all information, regardless of source, is not guaranteed or warranted. All information should be independently verified. Data updated Sep 30, 2026, 9:20 PM.