

1 Timber Trail
Fenton, MI 48430
Single Family Residence · MLS # 20261014098 · Listing courtesy of Keller Williams First
About this home
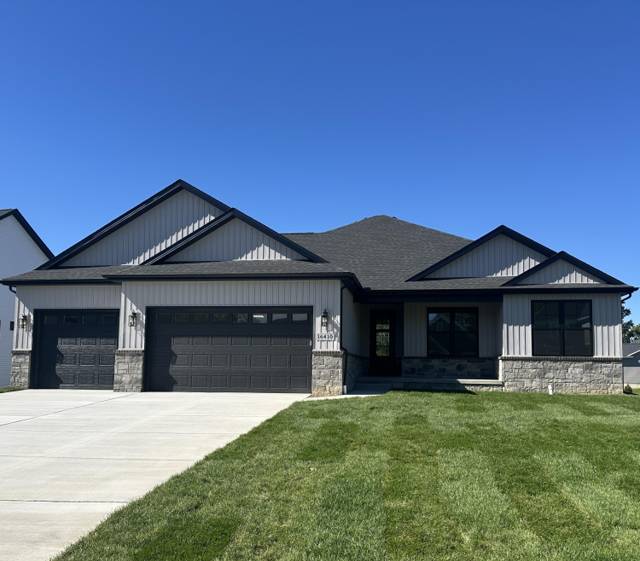
Is there a 4-bed ranch in the Oaks of Tyrone under $620K? Yes - the proposed Firethorn plan on Timber Trail in Fenton offers 1,950 square feet of modern comfort on a wooded 1-acre lot, with premium standard finishes, flexible design, and Grand Opening Incentives through year-end. This 4-bedroom, 2-bath ranch features a wide-open floor plan with 9-foot ceilings, a tray-ceiling Great Room, and a seamless kitchen-dining-living layout ideal for daily life and entertaining. The designer kitchen includes granite countertops, a large center island, stainless undermount sink, and soft-close wood cabinetry. A split-bedroom layout gives privacy to the luxurious primary suite, which includes a tiled 5-foot shower, dual sinks, private commode, and walk-in closet. Bedrooms 2 and 3 share a full bath while Bedroom 4 offers flexibility as a home office or guest space. Durable LVT flooring runs through the foyer, kitchen, dining, and primary bath. Additional features include: gas fireplace, energy-efficient 96+ CARRIER furnace, 2x6 construction, custom trim, and a front-entry 2-car garage with direct mudroom access. Enjoy the covered porch and private backyard views in this wooded setting. Every homesite in the Oaks of Tyrone offers a full acre or more, surrounded by natural beauty. Buyers can personalize the Firethorn with finish choices or floor plan tweaks. This is your entry point to one of Fenton's most desirable new communities, with easy access to US-23, downtown Fenton, and award-winning schools. Buyer’s agent must register and accompany their buyer on initial visit to be acknowledged in a transaction.
Interior
Systems and utilities
Exterior and lot
Taxes, HOA and more
Schools
Monthly payment estimate
Estimate only, 30 year fixed, includes taxes and HOA when listed. Ask us for a lender quote.
Location
Similar homes in Fenton

IDX information provided courtesy of Realcomp II Ltd. via The MJA Company at National Realty Centers, © 2026 Realcomp II Ltd. Shareholders. IDX information is provided exclusively for consumers' personal, non-commercial use and may not be used for any purpose other than to identify prospective properties consumers may be interested in purchasing. The accuracy of all information, regardless of source, is not guaranteed or warranted. All information should be independently verified. Data updated Sep 30, 2026, 6:20 PM.