

21707 Timberidge ST, St Clair Shores, MI 48082
See all 12 photos
21707 Timberidge ST, St Clair Shores, MI 48082
REQUEST A TOUR If you would like to see this home without being there in person, select the "Virtual Tour" option and your agent will contact you to discuss available opportunities.
In-PersonVirtual Tour
$ 235,000
Est. payment /mo
Save
New

21707 Timberidge ST St Clair Shores, MI 48082

3 Beds

2 Baths

1,100 SqFt


UPDATED:

Key Details

Property Type Single Family Home

Sub Type SingleFamilyResidence

Listing Status Active

Purchase Type For Sale

Square Footage 1,100 sqft

Price per Sqft $213

Subdivision Jennifer-Loren

MLS Listing ID 58050213938

Style Ranch

Bedrooms 3

Full Baths 2

Year Built 1956

Lot Size 6,098 Sqft

Acres 0.14

Property Sub-Type SingleFamilyResidence

Property Description

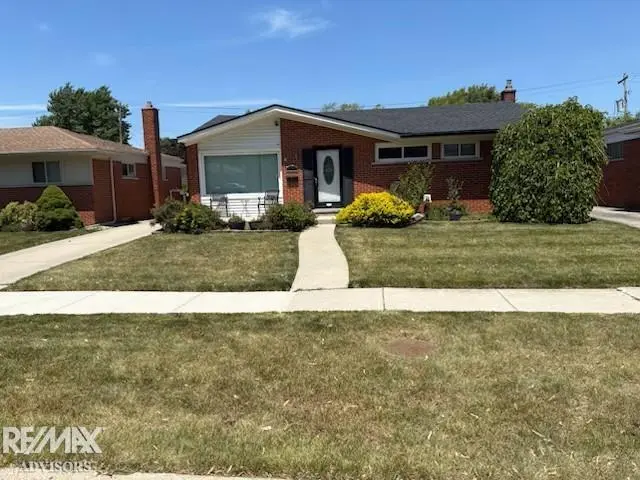
Welcome to this beautifully maintained brick ranch in the heart of St. Clair Shores, where comfort, charm, and everyday convenience come together in one inviting space. This home offers a warm and functional layout designed for easy living. Natural light pours through the large front windows, creating a bright, welcoming atmosphere perfect for relaxing or entertaining. The main level features a spacious living area and a first-floor bath with a jetted tub, offering a spa-like retreat right at home. Downstairs, the finished basement expands your living space with an additional bath, making it ideal for guests, a home office, or recreation area. Situated just minutes from Lake St. Clair, marinas, parks, shopping and dining, with quick access to major roads and local amenities. Schedule your private showing today.

Location

State MI

County Macomb

Area Area03151Stclairshores

Rooms

Basement Full

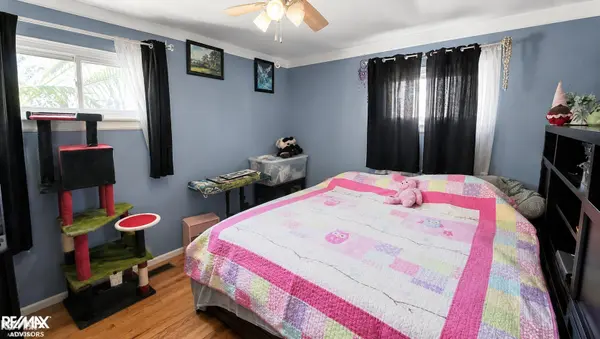
Entry Level, 11.0*12.0 Bedroom1

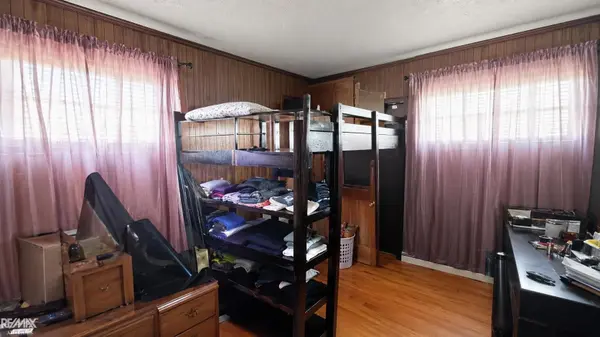
Entry Level, 9.0*10.0 Bedroom3

Basement Level BathFull

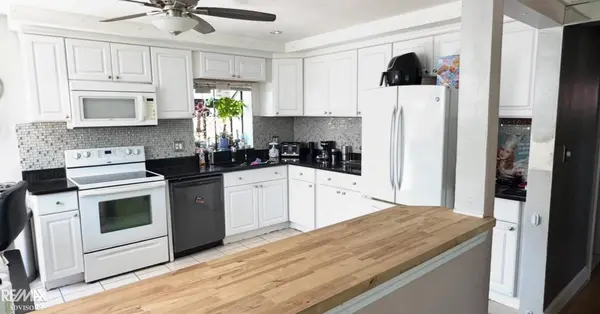
Entry Level, 14.0*12.0 Kitchen

Entry Level, 13.0*14.0 LivingRoom

Entry Level, 10.0*11.0 Bedroom2

Entry Level BathFull

Interior

Interior Features JettedTub

Heating Forced Air, Natural Gas

Cooling Central Air

Fireplace No

Exterior

Parking Features TwoCarGarage, Detached, Garage

Garage Spaces 2.0

Pool None

View Y/N No

Garage true

Building

Foundation Basement

Sewer Public Sewer

Water Public

New Construction No

Schools

School District Lakeshore

Others

Acceptable Financing Cash, Conventional

Listing Terms Cash, Conventional

Special Listing Condition ShortSaleNo, Standard


Realcomp MLS
Listed by Maria McGuire of RE/MAX Advisors
Michael Allen
Michael Allen

Associate Broker | License ID: 394767

+1(248) 780-8944 | hello@themja.com

GET MORE INFORMATION

Name
Phone*
Message

Go tour this home

21707 Timberidge ST